NOT LISTED FOR SALE

460 Windswept Blvd Freeport, FL 32439

Freeport Area

Estimated Value: $492,825 - $553,000

4 Beds
3 Baths
2,541 Sq Ft
$209/Sq Ft Est. Value

Sale Details

Date Sold: May 17, 2021

Last sale price $445,000 $175 Per Sq Ft

Est. 19% increase in value since last sale

Current estimated payment $3,482 / mo

5 Days on Market

Highlights

  • On Golf Course
  • Primary Bedroom Suite
  • Pond View
  • Freeport Middle School Rated A-
  • Gated Community
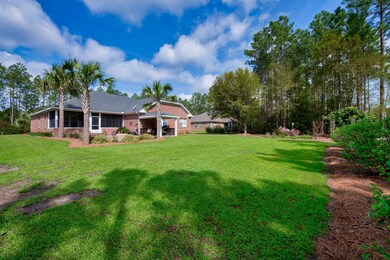
  • Wooded Lot

About This Home

As of May 2021

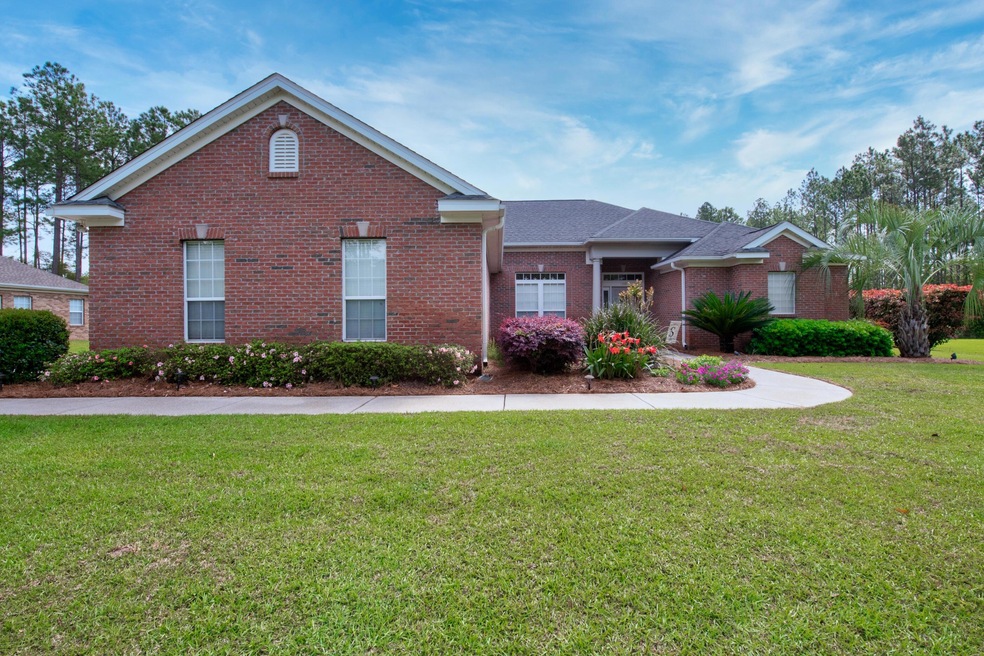
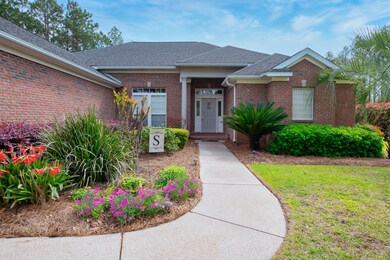
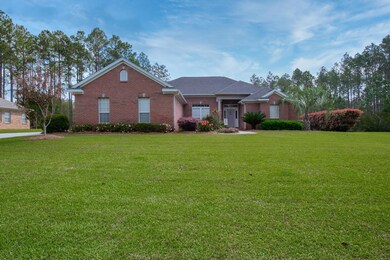
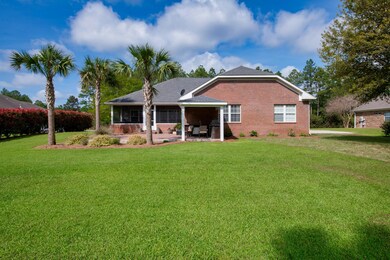
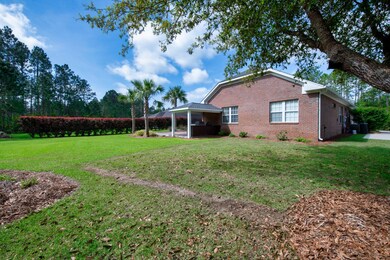
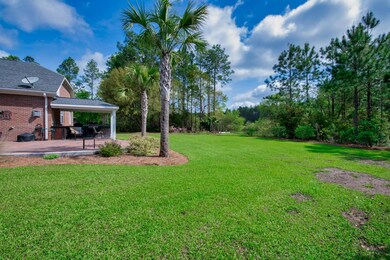
This beautiful 4 bedroom,3 bath home sits on approximately 1/2 acre. Established landscaping, fruits trees, pond in your backyard view and sits on the 11th fairway of Windswept Golf Course. The split floor plan has the master suite on one side and 3 guest bdrms, and two bathrooms on the other side. Two of the bdrms share a Jack-n-Jill bathroom. The master bath has a separate walk-in shower, whirlpool tub, 2 walk-in closets and 2 separate vanities. Tiled flooring throughout the home with the exception of carpet in the bedrooms. The kitchen was renovated a few years ago, new cabinets with soft close doors and drawers,Kitchen Aid stainless steel appliances, 5 burner gas stove w stainless steel gourmet hood. Granite countertops throughout the kitchen with an island barhop & a stainless steel double farm sink. Seating for 4 at the kitchen barhop and a breakfast table for additional seating. Move on out to the screened-in porch and enjoy the beauty of the well kept landscaped yard, the birds singing, a water fountain on the patio and a view of the pond. Large brick paved patio leads out to the outdoor kitchen grilling station for family and friends to enjoy. Plenty of space in your 3-car garage for storage, lots of space for guests parking to park on your driveway for gatherings Windswept Estates is a gated community, offers an 18 hole golf course, clubhouse, playground, swimming pool, basketball hoop, tennis court and more.

Last Agent to Sell the Property

Jan Hooks

Jan Hooks Real Estate Group Inc License #679574 Listed on: 03/27/2021

Last Buyer's Agent

Sarah Stone

Scenic Sotheby's International Realty License #3093630

Scenic Sotheby's International Realty

Home Details

Home Type

  • Single Family

Est. Annual Taxes

  • $1,396

Year Built

  • Built in 2005 | Remodeled

Lot Details

  • Lot Dimensions are 194 x 115 x 194 x 115
  • Property fronts a state road
  • On Golf Course
  • Interior Lot
  • Level Lot
  • Sprinkler System
  • Wooded Lot
  • Lawn Pump

HOA Fees

  • $88 Monthly HOA Fees

Parking

  • 3 Car Attached Garage
  • Automatic Garage Door Opener
  • Guest Parking

Home Design

  • Traditional Architecture
  • Frame Construction
  • Composition Shingle Roof
  • Concrete Siding
  • Vinyl Trim
  • Three Sided Brick Exterior Elevation
  • Cement Board or Planked

Interior Spaces

  • 2,541 Sq Ft Home
  • 1-Story Property
  • Crown Molding
  • Vaulted Ceiling
  • Ceiling Fan
  • Gas Fireplace
  • Family Room
  • Living Room
  • Dining Area
  • Screened Porch
  • Pond Views
  • Fire and Smoke Detector

Kitchen

  • Breakfast Bar
  • Walk-In Pantry
  • Gas Oven or Range
  • Stove
  • Cooktop with Range Hood
  • Microwave
  • Dishwasher
  • Kitchen Island

Flooring

  • Wall to Wall Carpet
  • Tile

Bedrooms and Bathrooms

  • 4 Bedrooms
  • Primary Bedroom Suite
  • Split Bedroom Floorplan
  • 3 Full Bathrooms
  • Dual Vanity Sinks in Primary Bathroom
  • Separate Shower in Primary Bathroom

Laundry

  • Laundry Room
  • Exterior Washer Dryer Hookup

Outdoor Features

  • Outdoor Kitchen

Schools

  • Freeport Elementary And Middle School
  • Freeport High School

Utilities

  • Central Heating and Cooling System
  • Underground Utilities
  • Propane
  • Private Company Owned Well
  • Well
  • Gas Water Heater
  • Septic Tank
  • Phone Available

Listing and Financial Details

  • Assessor Parcel Number 15-1S-18-14010-00A-0010

Community Details

Overview

  • Association fees include accounting, insurance, legal, licenses/permits, management, recreational faclty
  • Windswept Estates Subdivision
  • The community has rules related to covenants

Amenities

  • Community Pavilion
  • Meeting Room

Recreation

  • Golf Course Community
  • Tennis Courts
  • Community Playground
  • Community Pool

Security

  • Gated Community

Home Details

Home Type

Single Family

Est. Annual Taxes

$1,396

Year Built

Built in 2005 | Remodeled

Lot Details

0.52 Acres

HOA Fees

$88 per month

Parking

3

Listing Details

  • Property Sub Type: Detached Single Family
  • Prop. Type: Residential
  • Lot Size: 194 x 115 x 194 x 115
  • Road Frontage Type: State Road
  • Road Surface Type: Paved
  • Subdivision Name: WINDSWEPT ESTATES
  • Directions: From Hwy 20 and 331, travel east approx. 5 1/2 miles. Windswept Estates entrance is on the left. Home is the second house on the right
  • Architectural Style: Traditional
  • Carport Y N: No
  • New Construction: No
  • Building Stories: 1
  • Year Built: 2005
  • Remarks Misc:Remarks: This beautiful 4 bedroom,3 bath home sits on approximately 1/2 acre. Established landscaping, fruits trees, pond in your backyard view and sits on the 11th fairway of Windswept Golf Course. The split floor plan has the master suite on one side and 3 guest bdrms, and two bathrooms on the other side. Two of the bdrms share a Jack-n-Jill bathroom. The master bath has a separate walk-in shower, whirlpool tub, 2 walk-in closets and 2 separate vanities. Tiled flooring throughout the home with the exception of carpet in the bedrooms. The kitchen was renovated a few years ago, new cabinets with soft close doors and drawers,Kitchen Aid stainless steel appliances, 5 burner gas stove w stainless steel gourmet hood. Granite countertops throughout the kitchen with an island barhop & a stainless
  • Utilities Electric: Yes
  • Utilities:Public Water: Yes
  • Appliances Refrigerators: Yes
  • Energy:AC - Central Elect: Yes
  • Energy:Heat Cntrl Electric: Yes
  • Rooms:Living Room: Yes
  • Utilities:Septic Tank: Yes
  • Utilities:Private Well: Yes
  • Appliances Microwave: Yes
  • Energy:Ceiling Fans: Yes
  • Rooms:Laundry2: Yes
  • Rooms:Dining Area: Yes
  • Utilities:Gas - Propane: Yes
  • Utilities:Underground: Yes
  • Energy:Water Heater - Gas: Yes
  • Rooms:Family Room: Yes
  • Waterview:Pond2: Yes
  • Special Features: None
  • Stories: 1

Interior Features

  • Appliances: Auto Garage Door Opn, Cooktop, Dishwasher, Microwave, Range Hood, Refrigerator, Smoke Detector, Stove/Oven Dual Fuel
  • Full Bathrooms: 3
  • Total Bedrooms: 4
  • Interior Amenities: Breakfast Bar, Ceiling Crwn Molding, Ceiling Vaulted, Fireplace Gas, Floor Tile, Floor WW Carpet, Furnished - None, Kitchen Island, Pantry, Renovated, Split Bedroom, Washer/Dryer Hookup, Window Treatmnt Some
  • Interior:WasherDryer Hookup: Yes
  • Appliances:Cooktop: Yes
  • Master Bedroom:First: Yes
  • Appliances Dishwasher: Yes
  • Appliances:Smoke Detector: Yes
  • Mstr BdrmMstr Bath:MBath Separate Shwr: Yes
  • Interior:Breakfast Bar: Yes
  • Interior:Floor Tile: Yes
  • Interior:Split Bedroom: Yes
  • Appliances:Range Hood: Yes
  • Mstr BdrmMstr Bath:MBath Double Vanity: Yes
  • Interior:Ceiling Crwn Molding: Yes
  • Interior:Floor WW Carpet: Yes
  • Interior:Ceiling Vaulted: Yes
  • Interior:Kitchen Island: Yes
  • Appliances:StoveOven Dual Fuel: Yes
  • Interior:Fireplace Gas: Yes

Exterior Features

  • Lot Features: Covenants, Curb & Gutter, Golf Course, Interior, Level, Restrictions, Sidewalk, Within 1/2 Mile to Water, Wooded
  • View: Pond
  • Construction Type: Concrete, Brick, Frame, Roof Composite Shngl, Siding Brick Front, Siding Brick Some, Siding CmntFbrHrdBrd, Trim Vinyl
  • Exterior Features: Lawn Pump, Porch Screened, Sprinkler System, Summer Kitchen
  • Property Condition: Construction Complete
  • Lot Features:Level: Yes
  • Lot Features:Within 12 Mile to Water: Yes
  • Construction Status:Construction Complete: Yes
  • Lot Features:Interior: Yes
  • Lot Features:Wooded: Yes
  • Lot Features:Covenants: Yes
  • Lot Features:Restrictions: Yes
  • ConstructionSiding:Concrete: Yes
  • ConstructionSiding:Trim Vinyl: Yes
  • ConstructionSiding:Frame: Yes
  • ConstructionSiding:Siding Brick Front: Yes
  • ConstructionSiding:Siding CmntFbrHrdBrd: Yes
  • Exterior:Lawn Pump: Yes
  • Exterior:Sprinkler System: Yes
  • Exterior:Porch Screened: Yes
  • Lot Features:Golf Course: Yes
  • ConstructionSiding:Brick: Yes
  • ConstructionSiding:Roof Composite Shngl: Yes
  • ConstructionSiding:Siding Brick Some: Yes
  • Lot Features:Sidewalk: Yes
  • Lot Features:Curb Gutter: Yes
  • Exterior:Summer Kitchen: Yes

Garage/Parking

  • Attached Garage: Yes
  • Garage Spaces: 3.0
  • Parking Features: Guest, Oversized
  • General Property Info:Garage2: Yes
  • Parking Features:Garage Attached: Yes
  • Appliances:Auto Garage Door Opn: Yes
  • Rooms:Garage5: Yes
  • Parking Features:Oversized: Yes
  • Parking Features:Guest: Yes

Utilities

  • Cooling: Ceiling Fan(s), Central Air
  • Cooling Y N: Yes
  • Heating: Central
  • Heating Yn: Yes
  • Utilities: Electric, Gas - Propane, Phone, Private Well, Public Water, Septic Tank, Underground

Condo/Co-op/Association

  • Community Features: Community Room, Gated Community, Golf, Pavillion/Gazebo, Playground, Pool, Tennis
  • Association #2 Fee: 265.0
  • Association Fee Frequency: Quarterly
  • Association: Yes

Fee Information

  • Association Fee Includes: Accounting, Insurance, Legal, Licenses/Permits, Management, Recreational Faclty

Schools

  • Elementary School: Freeport
  • High School: Freeport
  • Middle Or Junior School: Freeport

Lot Info

  • Parcel #: 15-1S-18-14010-00A-0010
  • Zoning: Resid Single Family
  • ResoLotSizeUnits: Acres

Tax Info

  • Tax Annual Amount: 1395.6
  • Tax Year: 2020

Range of Values:

--
Value Increase
--
Percent Increase
--
Adjusted for Inflation
Collateral Analytics

Collateral Analytics Collateral Analytics AVMs (Automated Valuation Model) employ a number of statistical approaches combined with neighborhood-specific comparable selection guarantees the most up-to-date and precise valuations.

Not Available

Collateral Analytics does not have data for the current month. Please view the chart for historical values.

ICE

ICE Mortgage Technology ICE Mortgage Technology’s AVM (Automated Valuation Model) is a state-of-the-art online residential property valuation tool that provides a quick and accurate estimate of the value of almost any home in the U.S.

Not Available

ICE Mortgage Technology does not have data for the current month. Please view the chart for historical values.

First American

First American First American Data & Analytics’ next-generation AVM combines unrivaled data assets with a blended ensemble of valuation models to produce highly accurate, reliable valuations you can trust.

Not Available

First American does not have data for the current month. Please view the chart for historical values.

Quantarium

Quantarium Quantarium’s valuation service, repeatedly proven the industry’s most accurate and comprehensive, is supercharged with a self-learning and auto-tuning AI engine that continually becomes smarter and more accurate as it processes daily inputs from the industry’s leading RE data lake.

Not Available

Quantarium does not have data for the current month. Please view the chart for historical values.

Average Value
Not Available
List Price
Sold Price
Create a Home Valuation Report for This Property
The Home Valuation Report is an in-depth analysis detailing your home's value as well as a comparison with similar homes in the area

Home Values in the Area

Source: Public Records

Average Home Value in this Area


Source: Public Records

Property History

We collect this data history from publicly available records. To have your information removed, we recommend requesting removal directly through your county’s website.

Date Event Price List to Sale Price per Sq Ft Prior Sale
05/17/2021 05/17/21 Sold $445,000 0.0% $175 / Sq Ft
04/01/2021 04/01/21 Pending -- -- --
03/27/2021 03/27/21 For Sale $445,000 +140.5% $175 / Sq Ft
02/20/2013 02/20/13 Sold $185,000 0.0% $73 / Sq Ft View Prior Sale
02/01/2013 02/01/13 Pending -- -- --
01/23/2013 01/23/13 For Sale $185,000 -- $73 / Sq Ft
Source: Emerald Coast Association of REALTORS®

Agents Affiliated with this Home

  • Section Image
  • Section Image
See All Agents

Map

Source: Emerald Coast Association of REALTORS®

MLS Number: 867818

Emerald Coast Association of REALTORS®

APN: 15-1S-18-14010-00A-0010

Your Personal Tour Guide

Ask me questions while you tour the home.