
Seller's Agent in 2025
Katie Johnson
Assist 2 Sell Premium Choice Realty, LLC
(608) 797-4038
215 Total Sales
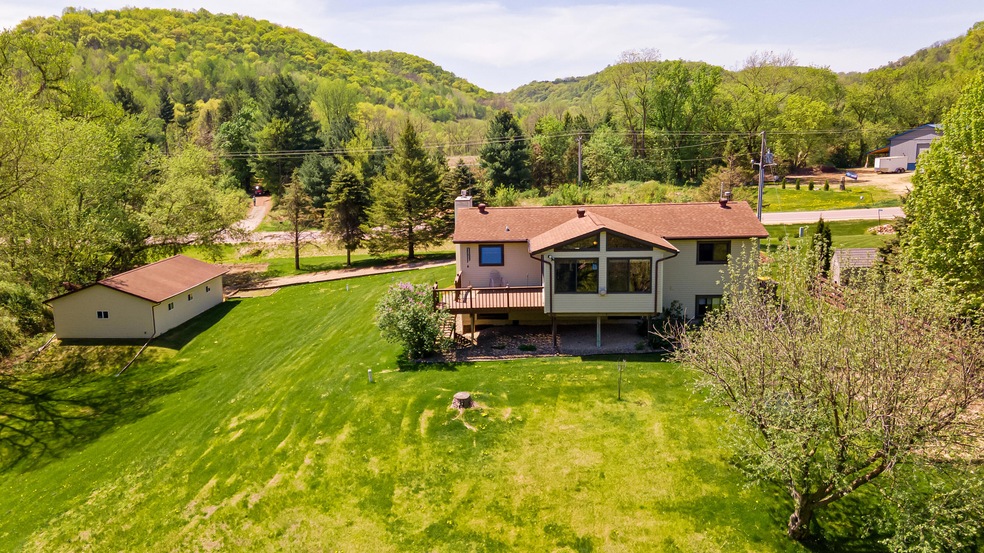
A serene sanctuary & stunning house nestled in the heart of the countryside, where panoramic views & harmonious living blend seamlessly. Property boasts a unique layout designed to enhance your lifestyle, making it the perfect haven for families or anyone seeking tranquility. Captivating landscapes from vibrant autumn foliage to serene snow-covered vistas, every window offers a picturesque backdrop. Morning coffee in the expansive four-season sunroom, overlooking your lush backyard w/ be a favorite spot! With vaulted ceilings & open-concept design, this home feels airy & welcoming. Generous living spaces are perfect for both quiet evenings & lively family get-togethers. Winona stone fireplace surround adds a touch of rustic charm. Bonus 24X40 detached garage is fantastic for toys too!
Last Agent to Sell the Property
Assist 2 Sell Premium Choice Realty, LLC License #51851-90 Listed on: 05/17/2025
We collect this data history from publicly available records. To have your information removed, we recommend requesting removal directly through your county’s website.
| Date | Event | Price | List to Sale | Price per Sq Ft |
|---|---|---|---|---|
| 06/12/2025 06/12/25 | Sold | $410,000 | +5.2% | $220 / Sq Ft |
| 05/18/2025 05/18/25 | Pending | -- | -- | -- |
| 05/17/2025 05/17/25 | For Sale | $389,900 | -- | $210 / Sq Ft |
Seller's Agent in 2025
Katie Johnson
Assist 2 Sell Premium Choice Realty, LLC
(608) 797-4038
215 Total Sales
Buyer's Agent in 2025
Angela Wilson
Gerrard-Hoeschler, REALTORS
(608) 769-7208
431 Total Sales
Source: Metro MLS
MLS Number: 1918386
Disclaimer: Certain information contained herein is derived from information provided by parties other than Homes.com. All information provided is deemed reliable, but is not guaranteed to be accurate and should be independently verified.
IDX information is provided exclusively for personal, non-commercial use, and may not be used for any purpose other than to identify prospective properties consumers may be interested in purchasing.
IDX listing data provided by Multiple Listing Service, Inc. Information is supplied by seller and other third parties and has not been verified.
Copyright 2026 – Multiple Listing Service, Inc. – All Rights Reserved.
Ask me questions while you tour the home.