EL
Elmer Lambright
eXp Realty, LLC - New Salisb
(812) 791-4131
152 Total Sales
4 in Jeffersonville
$110K - $244K Price Range


Estimated Value: $294,773
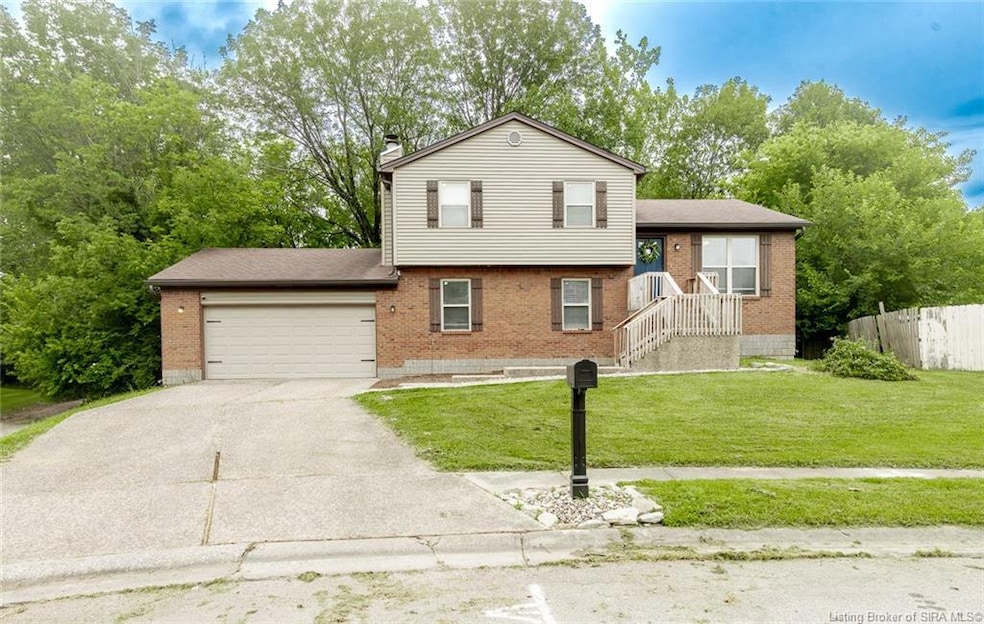
Great location, just minutes from the new retail development occurring on Veterans Parkway. This Tri-Level home sitting on over 1⁄2 Acre features 4 Bedrooms and 2 Full Baths. The main level features an open floorplan with a nicely updated kitchen with Granite Counter Tops and a full complement of Stainless Steel Appliances, breakfast bar and is open to the family room. The 2nd level features a nice sized Main Bedroom with deck access and is connected to the Main Bath. Two additional bedrooms are on the 2nd level. The lower level has a 4th bedroom, large 2nd Family Room with wood burning fireplace a full bathroom and the utility/laundry room. Enjoy the outdoors on the 3 level deck that overlooks the park like private back yard with plenty of trees and a small creek that runs along the rear of the property. Property is on a cul-de-sac for minimal traffic. Seller offering 1 year home warranty. Schedule your appointment today!
Last Agent to Sell the Property
Bridge Realtors License #RB14040740 Listed on: 07/10/2025
We collect this data history from publicly available records. To have your information removed, we recommend requesting removal directly through your county’s website.
EL
Elmer Lambright
eXp Realty, LLC - New Salisb
(812) 791-4131
152 Total Sales
4 in Jeffersonville
$110K - $244K Price Range

Mike Ashby
A White House Realty
(502) 906-7002
85 Total Sales
2 in Jeffersonville
$93K - $175K Price Range
William Andes
eXp Realty, LLC
(502) 547-0869
104 Total Sales
15 in Jeffersonville
$8K - $470K Price Range
Tedtra McNeal
Caperton Realty
(502) 771-8923
71 Total Sales
11 in Jeffersonville
$200K - $364K Price Range
Brenda Molina-Melgara
Keller Williams Realty Consultants
(954) 953-4705
44 Total Sales
15 in Jeffersonville
$115K - $350K Price Range
Greg Taylor
Trueblood Real Estate Kentucky
(502) 677-3290
131 Total Sales
3 in Jeffersonville
$185K - $425K Price Range
We collect this data history from publicly available records. To have your information removed, we recommend requesting removal directly through your county’s website.
| Date | Buyer | Sale Price | Title Company |
|---|---|---|---|
| $285,000 | Aristocrat Title Llc | ||
| -- | None Available | ||
| -- | None Available | ||
| -- | -- |
We collect this data history from publicly available records. To have your information removed, we recommend requesting removal directly through your county’s website.
| Date | Event | Price | List to Sale | Price per Sq Ft |
|---|---|---|---|---|
| 08/22/2025 08/22/25 | Sold | $285,000 | 0.0% | $171 / Sq Ft |
| 07/21/2025 07/21/25 | Pending | -- | -- | -- |
| 07/10/2025 07/10/25 | For Sale | $285,000 | -- | $171 / Sq Ft |
We collect this data history from publicly available records. To have your information removed, we recommend requesting removal directly through your county’s website.
| Year | Tax Paid | Tax Assessment Tax Assessment Total Assessment is a certain percentage of the fair market value that is determined by local assessors to be the total taxable value of land and additions on the property. | Land | Improvement |
|---|---|---|---|---|
| 2025 | $2,677 | $293,700 | $82,600 | $211,100 |
| 2024 | $2,716 | $268,200 | $82,600 | $185,600 |
| 2023 | $2,607 | $258,300 | $82,600 | $175,700 |
| 2022 | $2,447 | $244,700 | $82,600 | $162,100 |
| 2021 | $1,822 | $194,800 | $57,800 | $137,000 |
| 2020 | $1,788 | $175,400 | $45,500 | $129,900 |
| 2019 | $1,662 | $162,800 | $45,500 | $117,300 |
| 2018 | $1,587 | $155,300 | $45,500 | $109,800 |
| 2017 | $1,562 | $152,800 | $45,500 | $107,300 |
| 2016 | $1,434 | $140,000 | $45,500 | $94,500 |
| 2014 | $1,394 | $136,000 | $45,500 | $90,500 |
| 2013 | -- | $133,000 | $45,500 | $87,500 |
Seller's Agent in 2025
Robert Denison
Bridge Realtors
(502) 741-0619
68 Total Sales
Buyer's Agent in 2025
Cailen Medcraft
RE/MAX
(502) 930-8069
44 Total Sales
Source: Southern Indiana REALTORS® Association
MLS Number: 202509363
APN: 10-21-03-400-727.000-009
Disclaimer: Certain information contained herein is derived from information provided by parties other than Homes.com. All information provided is deemed reliable, but is not guaranteed to be accurate and should be independently verified.
IDX information is provided exclusively for consumers’ personal, noncommercial use, and it may not be used for any purpose other than to identify prospective properties consumers may be interested in purchasing. Listing data is deemed reliable but is not guaranteed accurate by the SIRA MLS.
Ask me questions while you tour the home.