
Grace Chicca
Compass
(202) 883-3413
112 Total Sales
1 in Fair Lakes
$345,000 Price
Estimated Value: $439,000 - $446,000
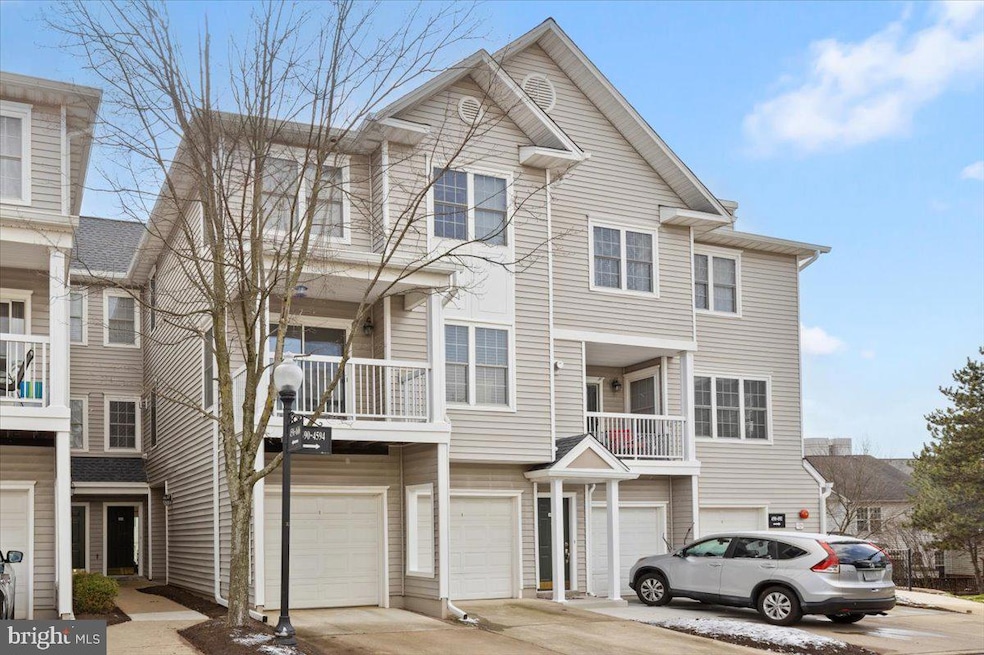
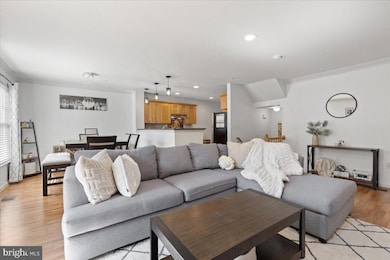
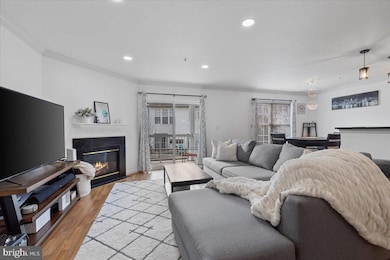
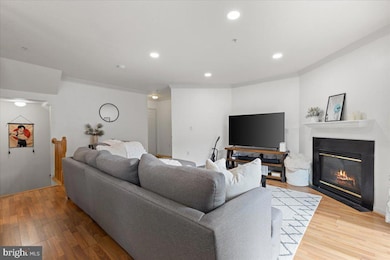
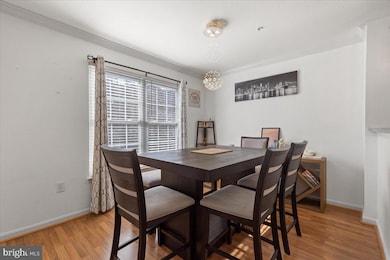
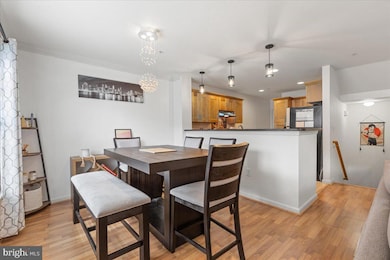
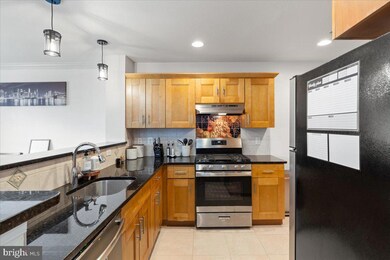
Welcome to the epitome of refined living in Fair Lakes' exclusive gated community! This charming 2-bedroom, 2-bathroom condo offers a comfortable 1,230 square feet of living space to call your own. Step inside to the inviting main level boasting an open floor plan, highlighted by a cozy fireplace and sliding glass doors leading to your balcony. The kitchen features beautiful shaker-style cabinetry, sleek granite countertops, and stainless steel appliances, ensuring both style and functionality. Descend to the lower level where you'll find the owners bedroom retreat, complete with a tastefully renovated ensuite bathroom. A second bedroom and recently updated bathroom provides additional comfort and convenience. As a resident of this esteemed community, you'll enjoy access to a range of amenities, including a community clubhouse equipped with a gym and pool, elevating your living experience. This community is also conveniently located near Fair Oaks Mall, Costco, Target, and an array of dining and entertainment options. Residents can also enjoy easy access to the Fairfax County Parkway and I-66. Don't miss the opportunity of calling this gem your home!
Last Agent to Sell the Property
(571) 921-9755 shanisagalette@gmail.com Samson Properties Listed on: 03/20/2024
We collect this data history from publicly available records. To have your information removed, we recommend requesting removal directly through your county’s website.
Grace Chicca
Compass
(202) 883-3413
112 Total Sales
1 in Fair Lakes
$345,000 Price
Wahid Khugyani
K Realty
(571) 470-6448
82 Total Sales
1 in Fair Lakes
$1,022,000 Price
Arshia Kia
EXP Realty, LLC
(571) 556-7835
89 Total Sales
1 in Fair Lakes
$300,000 Price
Uday Kammula
Spring Hill Real Estate, LLC.
(202) 937-3771
38 Total Sales
1 in Fair Lakes
$305,000 Price
Pedro Paucar
Compass
(571) 322-8427
74 Total Sales
1 in Fair Lakes
$470,000 Price
Serif Soydan, Ph.D.
EXP Realty, LLC
(312) 626-7321
152 Total Sales
3 in Fair Lakes
$605K - $1.2M Price Range
We collect this data history from publicly available records. To have your information removed, we recommend requesting removal directly through your county’s website.
| Date | Buyer | Sale Price | Title Company |
|---|---|---|---|
| $440,000 | Jdm Title | ||
| Quiliche Romulo | $375,000 | Universal Title |
We collect this data history from publicly available records. To have your information removed, we recommend requesting removal directly through your county’s website.
| Date | Status | Borrower | Loan Amount |
|---|---|---|---|
| Open | $449,460 | ||
| Previous Owner | Quiliche Romulo | $352,500 | |
| Previous Owner | Chen Robert W | $236,792 |
We collect this data history from publicly available records. To have your information removed, we recommend requesting removal directly through your county’s website.
| Date | Event | Price | List to Sale | Price per Sq Ft | Prior Sale |
|---|---|---|---|---|---|
| 04/29/2024 04/29/24 | Sold | $440,000 | 0.0% | $358 / Sq Ft | |
| 03/20/2024 03/20/24 | For Sale | $440,000 | +17.3% | $358 / Sq Ft | |
| 05/12/2022 05/12/22 | Sold | $375,000 | -1.3% | $305 / Sq Ft | View Prior Sale |
| 04/01/2022 04/01/22 | For Sale | $380,000 | 0.0% | $309 / Sq Ft | |
| 06/01/2020 06/01/20 | Rented | $2,000 | 0.0% | -- | |
| 05/16/2020 05/16/20 | Under Contract | -- | -- | -- | |
| 04/30/2020 04/30/20 | For Rent | $2,000 | -- | -- |
We collect this data history from publicly available records. To have your information removed, we recommend requesting removal directly through your county’s website.
| Year | Tax Paid | Tax Assessment Tax Assessment Total Assessment is a certain percentage of the fair market value that is determined by local assessors to be the total taxable value of land and additions on the property. | Land | Improvement |
|---|---|---|---|---|
| 2025 | $4,496 | $423,590 | $85,000 | $338,590 |
| 2024 | $4,496 | $388,120 | $78,000 | $310,120 |
| 2023 | $4,171 | $369,640 | $74,000 | $295,640 |
| 2022 | $3,946 | $345,070 | $69,000 | $276,070 |
| 2021 | $4,175 | $355,740 | $71,000 | $284,740 |
| 2020 | $3,827 | $323,400 | $65,000 | $258,400 |
| 2019 | $3,715 | $313,870 | $63,000 | $250,870 |
| 2018 | $3,375 | $293,460 | $59,000 | $234,460 |
| 2017 | $2,989 | $257,420 | $51,000 | $206,420 |
| 2016 | $3,209 | $276,960 | $55,000 | $221,960 |
| 2015 | $3,091 | $276,960 | $55,000 | $221,960 |
| 2014 | $2,933 | $263,440 | $53,000 | $210,440 |
Seller's Agent in 2024
Shanisa Galette
Samson Properties
(571) 315-3034
20 Total Sales
CP
Buyer's Agent in 2024
Cecilia Prieto
Proplocate Realty, LLC
(703) 379-4451
15 Total Sales
IL
Seller's Agent in 2022
Ing-ing Liu
Evergreen Properties
(703) 855-6840
6 Total Sales
Source: Bright MLS
MLS Number: VAFX2170098
APN: 0454-19-0060
Disclaimer: Certain information contained herein is derived from information provided by parties other than Homes.com. All information provided is deemed reliable, but is not guaranteed to be accurate and should be independently verified.
The data relating to real estate for sale on this website appears in part through the BRIGHT Internet Data Exchange program, a voluntary cooperative exchange of property listing data between licensed real estate brokerage firms, and is provided by BRIGHT through a licensing agreement.
Listing information is from various brokers who participate in the Bright MLS IDX program and not all listings may be visible on the site.
The property information being provided on or through the website is for the personal, non-commercial use of consumers and such information may not be used for any purpose other than to identify prospective properties consumers may be interested in purchasing.
Some properties which appear for sale on the website may no longer be available because they are for instance, under contract, sold or are no longer being offered for sale.
Property information displayed is deemed reliable but is not guaranteed.
Copyright 2026 Bright MLS, Inc.
Ask me questions while you tour the home.