
Seller's Agent in 2024
Richard Crane
Keller Williams Western Realty
(360) 790-2240
144 Total Sales
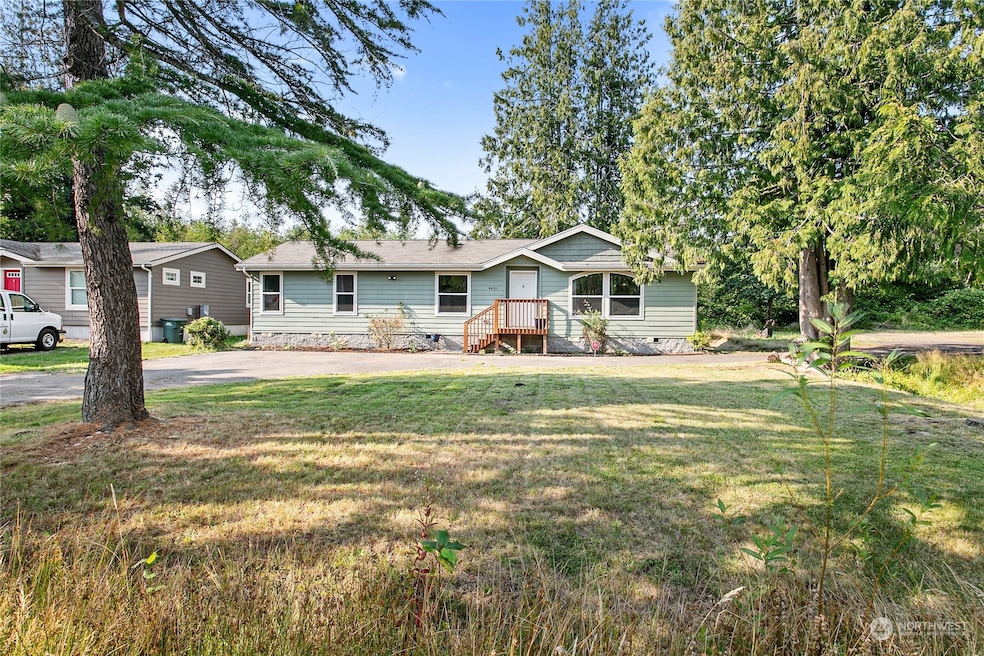


Sandy Point Heights! Enjoy the ocean and all of the seclusion while still being 15 mins from town. Home features 3 bedrooms and 2 full baths with Master suite. Open concept living area,large fully fenced flat corner lot with lots of privacy. Property features tree house! Enjoy the community amenities, pool, marina, golf course and tennis courts! 5min walks to the ocean Use Amy Langstraat At Whatcom Land Title
Last Agent to Sell the Property
Keller Williams Western Realty License #138076 Listed on: 08/12/2024
Source: Northwest Multiple Listing Service (NWMLS)
MLS#: 2276815
We collect this data history from publicly available records. To have your information removed, we recommend requesting removal directly through your county’s website.
We collect this data history from publicly available records. To have your information removed, we recommend requesting removal directly through your county’s website.
| Date | Buyer | Sale Price | Title Company |
|---|---|---|---|
| $422,000 | Chicago Title | ||
| Vasquez Lizbeth | $370,000 | Whatcom Land Title | |
| Vasquez Lizbeth Gonzalez | $370,000 | Whatcom Land Title | |
| Navarro Jose | $286,099 | Chicago Title Insurance | |
| Navarro Jose | -- | Chicago Title Insurance | |
| Landis Nils S | $185,000 | Whatcom Land Title |
We collect this data history from publicly available records. To have your information removed, we recommend requesting removal directly through your county’s website.
| Date | Status | Borrower | Loan Amount |
|---|---|---|---|
| Open | $414,356 | ||
| Previous Owner | Vasquez Lizbeth Gonzalez | $363,298 | |
| Previous Owner | Navarro Jose | $280,917 | |
| Previous Owner | Navarro Jose | $11,236 | |
| Previous Owner | Landis Nils S | $163,296 |
We collect this data history from publicly available records. To have your information removed, we recommend requesting removal directly through your county’s website.
| Date | Event | Price | List to Sale | Price per Sq Ft | Prior Sale |
|---|---|---|---|---|---|
| 04/12/2021 04/12/21 | Sold | $370,000 | 0.0% | $250 / Sq Ft | View Prior Sale |
| 03/12/2021 03/12/21 | Pending | -- | -- | -- | |
| 03/10/2021 03/10/21 | Price Changed | $369,999 | -4.9% | $250 / Sq Ft | |
| 03/04/2021 03/04/21 | For Sale | $389,000 | +36.0% | $263 / Sq Ft | |
| 07/09/2019 07/09/19 | Sold | $286,100 | +4.0% | $196 / Sq Ft | View Prior Sale |
| 06/08/2019 06/08/19 | Pending | -- | -- | -- | |
| 06/06/2019 06/06/19 | For Sale | $275,000 | -- | $189 / Sq Ft |
We collect this data history from publicly available records. To have your information removed, we recommend requesting removal directly through your county’s website.
| Year | Tax Paid | Tax Assessment Tax Assessment Total Assessment is a certain percentage of the fair market value that is determined by local assessors to be the total taxable value of land and additions on the property. | Land | Improvement |
|---|---|---|---|---|
| 2025 | $3,284 | $420,197 | $168,441 | $251,756 |
| 2024 | $2,938 | $400,187 | $160,420 | $239,767 |
| 2023 | $2,938 | $417,765 | $167,466 | $250,299 |
| 2022 | $2,933 | $366,460 | $146,900 | $219,560 |
| 2021 | $2,747 | $324,301 | $130,000 | $194,301 |
| 2020 | $2,848 | $274,854 | $80,996 | $193,858 |
| 2019 | $2,017 | $258,071 | $76,050 | $182,021 |
| 2018 | $2,240 | $206,152 | $60,750 | $145,402 |
| 2017 | $1,845 | $175,611 | $51,750 | $123,861 |
| 2016 | $1,836 | $152,705 | $45,000 | $107,705 |
| 2015 | $236 | $152,705 | $45,000 | $107,705 |
| 2014 | -- | $18,400 | $18,400 | $0 |
| 2013 | -- | $18,400 | $18,400 | $0 |
Seller's Agent in 2024
Richard Crane
Keller Williams Western Realty
(360) 790-2240
144 Total Sales
Buyer's Agent in 2024
Jeremy Porter
Epique Realty
(360) 306-1794
17 Total Sales
Seller's Agent in 2021
Haruichi Bearden
Keller Williams Eastside
(360) 603-8558
48 Total Sales
Seller Co-Listing Agent in 2021
Jose Maldonado
ONE Realty
(360) 510-8882
25 Total Sales
Seller's Agent in 2019
Travis Fox
Windermere RE Whatcom, Inc.
(360) 303-9788
107 Total Sales
Buyer's Agent in 2019
Karl Hadland
RE/MAX Whatcom County
(360) 305-4201
59 Total Sales
Source: Northwest Multiple Listing Service (NWMLS)
MLS Number: 2276815
Disclaimer: Certain information contained herein is derived from information provided by parties other than Homes.com. All information provided is deemed reliable, but is not guaranteed to be accurate and should be independently verified.
All data is obtained from various sources and may not have been verified by broker or MLS GRID. Supplied Open House Information is subject to change without notice. All information should be independently reviewed and verified for accuracy. Properties may or may not be listed by the office/agent presenting the information. Listing information is provided by the Northwest Multiple Listing Service (NWMLS). Property information is based on available data that may include MLS information, county records, and other sources. Listings marked with the 3 tree icon and provided by NWMLS. All properties are subject to prior sale or withdrawal. IDX information is provided exclusively for consumers’ personal noncommercial use, that it may not be used for any purpose other than to identify prospective properties consumers may be interested in purchasing, that the data is deemed reliable but is not guaranteed by MLS GRID. ©2026 NWMLS.
Based on information submitted to the MLS GRID
Listings courtesy of Northwest Multiple Listing Service (NWMLS) as distributed by MLS GRID
Ask me questions while you tour the home.