
Jorge Mariscal
RE/MAX Partners
(708) 859-6514
123 Total Sales
1 in Brookfield
$500,000 Price
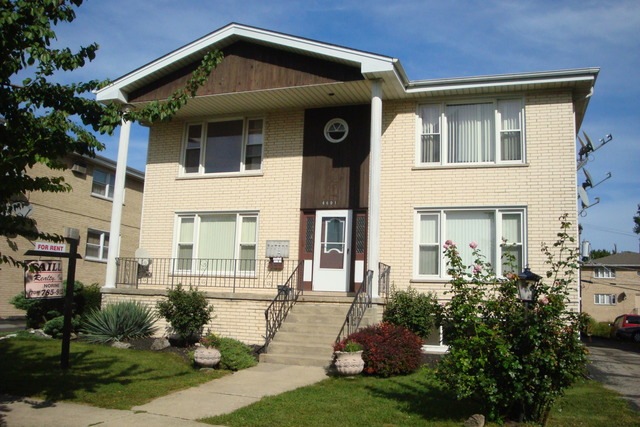
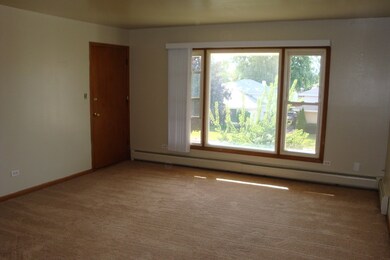
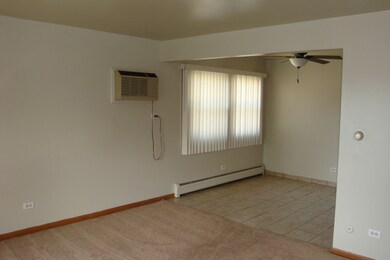
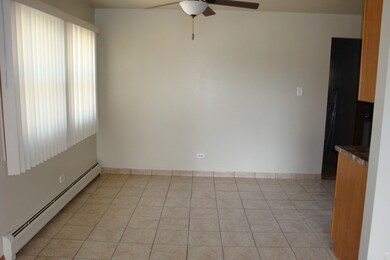
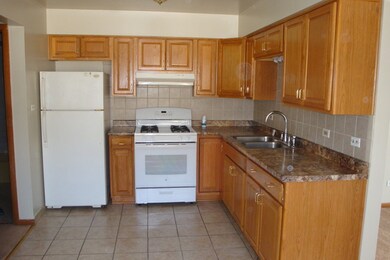
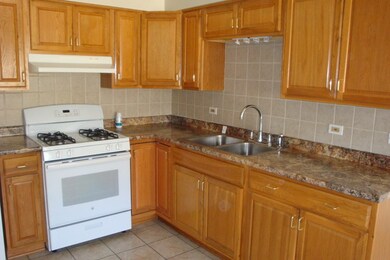
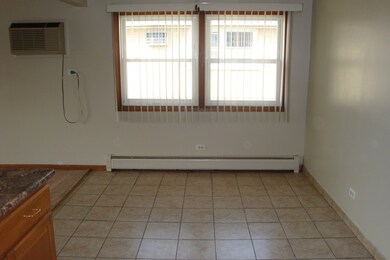
NO PETS, NO SMOKING, & GOOD CREDIT REQUIRED. BEAUTIFUL & LARGE 2ND FLOOR UNIT. 2 BEDROOMS, 1 BATH, LARGE LIVING ROOM, PLUS BREAKFAST ROOM/DINING AREA. UPDATED OAK CABINET KITCHEN W/NEWER APPLIANCES. NEWER CERAMIC BATH. EXTRA CLOSETS IN BEDROOMS. REAR OFF STREET PARKING. OWNER REQUIRES 1 YEAR LEASE, 1 MONTH SECURITY DEPOSIT. 2 WINDOW A/C UNITS. LOWER LEVEL ADDITIONAL STORAGE. LAUNDRY FACILITIES IN BUILDING ALSO IN LOWER LEVEL. CLOSE TO ALL MAJOR EXPRESSWAYS.
Last Agent to Rent the Property
Norine Torres
RE/MAX Market License #471010286 Listed on: 09/19/2016
Last Renter's Agent
Norine Torres
RE/MAX Market License #471010286 Listed on: 09/19/2016
Jorge Mariscal
RE/MAX Partners
(708) 859-6514
123 Total Sales
1 in Brookfield
$500,000 Price
Izzy Corona
Premiere Realty Group Inc
(331) 258-8080
88 Total Sales
1 in Brookfield
$335,000 Price
Tamika Marks
Trademarks & Associates
(888) 589-1720
268 Total Sales
5 in Brookfield
$207K - $277K Price Range
Maureen Aylward
@properties Christie's International Real Estate
(708) 853-6999
54 Total Sales
1 in Brookfield
$359,000 Price
Israel Hernandez
Epique Realty Inc
(219) 351-6354
94 Total Sales
1 in Brookfield
$349,000 Price
Benny Collesano
Better Homes & Gardens Real Estate Connections
(708) 905-4956
151 Total Sales
1 in Brookfield
$375,000 Price
We collect this data history from publicly available records. To have your information removed, we recommend requesting removal directly through your county’s website.
| Date | Event | Price | List to Sale | Price per Sq Ft |
|---|---|---|---|---|
| 10/12/2016 10/12/16 | Rented | $1,100 | 0.0% | -- |
| 10/11/2016 10/11/16 | Under Contract | -- | -- | -- |
| 09/19/2016 09/19/16 | For Rent | $1,100 | -- | -- |
NT
Landlord's Agent in 2016
Norine Torres
RE/MAX
RF
Landlord's Co-Listing Agent in 2016
Ross Failla
Failla Realty
(708) 485-6606
19 Total Sales
Source: Midwest Real Estate Data (MRED)
MLS Number: MRD09345796
Disclaimer: Certain information contained herein is derived from information provided by parties other than Homes.com. All information provided is deemed reliable, but is not guaranteed to be accurate and should be independently verified.
All data is obtained from various sources and may not have been verified by broker or MLS GRID. Supplied Open House Information is subject to change without notice. All information should be independently reviewed and verified for accuracy. Properties may or may not be listed by the office/agent presenting the information. Some IDX listings have been excluded from this website.
Listings courtesy of Midwest Real Estate Data (MRED) as distributed by MLS GRID.
Based on information submitted to the MLS GRID
Ask me questions while you tour the home.