
Tina Irias
Real Broker (Big Co. Realty G
(325) 238-9553
164 Total Sales
10 in Far Southside
$26K - $388K Price Range

Estimated Value: $383,430
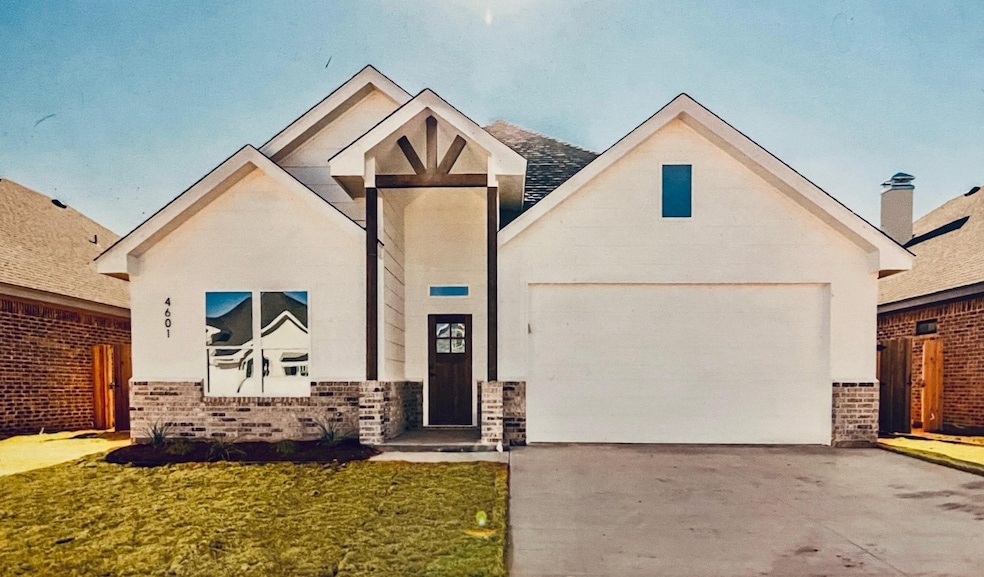
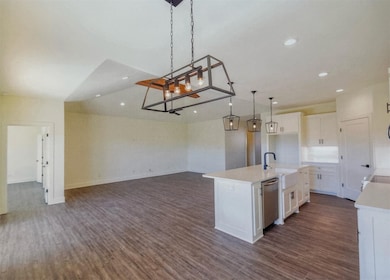
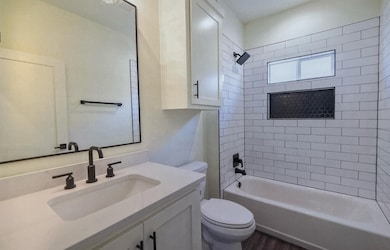
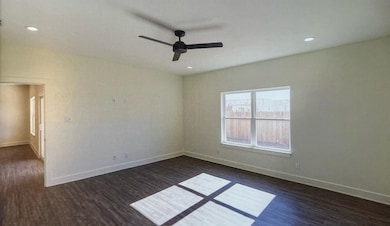
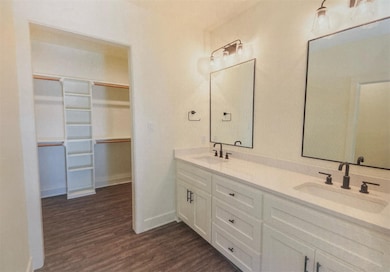
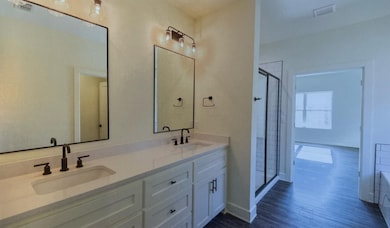
Welcome to a spacious four-bedroom, two-bathroom residence that boasts an expansive 2,037 square feet of living space, perfectly situated on a desirable corner lot. This charming property features an open floor concept, allowing for seamless flow between the living, dining, and kitchen areas—ideal for entertaining family and friends. You'll be greeted by an abundance of natural light that illuminates the inviting living spaces. The modern kitchen is designed for both functionality and style, equipped with ample cabinetry and sleek countertops.The master suite offers a tranquil retreat with an en-suite bathroom, while the additional three bedrooms provide versatility for guests, a home office, or playrooms.
Last Agent to Sell the Property
Barnett & Hill Brokerage Phone: 325-677-3500 License #0746708 Listed on: 11/17/2025
We collect this data history from publicly available records. To have your information removed, we recommend requesting removal directly through your county’s website.
Tina Irias
Real Broker (Big Co. Realty G
(325) 238-9553
164 Total Sales
10 in Far Southside
$26K - $388K Price Range
Monya Barton
RE/MAX Big Country
(325) 739-8805
49 Total Sales
2 in Far Southside
$189K - $326K Price Range
K'Ci Brown
Hatchett & Co. Real Estate
(325) 400-2882
48 Total Sales
2 in Far Southside
$275K - $363K Price Range
Bubba Weckwerth
Whitten Real Estate
(325) 238-7740
113 Total Sales
5 in Far Southside
$225K - $289K Price Range
Wesley Haile
Russell Realty
(469) 625-4145
41 Total Sales
1 in Far Southside
$599,000 Price
Ashleigh Wright
Modern Day Living Re LLC
(567) 333-9781
54 Total Sales
1 in Far Southside
$319,000 Price
We collect this data history from publicly available records. To have your information removed, we recommend requesting removal directly through your county’s website.
| Date | Buyer | Sale Price | Title Company |
|---|---|---|---|
| -- | Big Country Title | ||
| -- | Big Country Title | ||
| -- | Big Country Title |
We collect this data history from publicly available records. To have your information removed, we recommend requesting removal directly through your county’s website.
| Date | Status | Borrower | Loan Amount |
|---|---|---|---|
| Closed | $310,800 | ||
| Previous Owner | $255,000 |
We collect this data history from publicly available records. To have your information removed, we recommend requesting removal directly through your county’s website.
| Date | Event | Price | List to Sale | Price per Sq Ft | Prior Sale |
|---|---|---|---|---|---|
| 12/29/2025 12/29/25 | Sold | -- | -- | -- | |
| 12/01/2025 12/01/25 | Pending | -- | -- | -- | |
| 11/24/2025 11/24/25 | For Sale | $363,000 | 0.0% | $178 / Sq Ft | |
| 11/01/2024 11/01/24 | Rented | $2,350 | 0.0% | -- | |
| 10/01/2024 10/01/24 | Price Changed | $2,350 | -7.8% | $1 / Sq Ft | |
| 08/15/2024 08/15/24 | For Rent | $2,550 | 0.0% | -- | |
| 12/23/2021 12/23/21 | Sold | -- | -- | -- | View Prior Sale |
| 12/17/2021 12/17/21 | Pending | -- | -- | -- | |
| 12/14/2021 12/14/21 | For Sale | $300,000 | -- | $145 / Sq Ft |
We collect this data history from publicly available records. To have your information removed, we recommend requesting removal directly through your county’s website.
| Year | Tax Paid | Tax Assessment Tax Assessment Total Assessment is a certain percentage of the fair market value that is determined by local assessors to be the total taxable value of land and additions on the property. | Land | Improvement |
|---|---|---|---|---|
| 2026 | $8,532 | $354,444 | $26,360 | $328,084 |
| 2025 | $8,563 | $347,050 | $26,360 | $320,690 |
| 2023 | $8,563 | $345,367 | $24,622 | $320,745 |
| 2022 | $6,869 | $291,100 | $24,622 | $266,478 |
| 2021 | $49 | $1,884 | $1,884 | $0 |
G
Seller's Agent in 2025
Geoffrey Leal
Barnett & Hill
(325) 669-8014
17 in this area
81 Total Sales
Buyer's Agent in 2025
K'Ci Brown
Hatchett & Co. Real Estate
(325) 261-1866
2 in this area
48 Total Sales
Buyer's Agent in 2024
Tonya Harbin
Real Broker, LLC
(325) 603-8110
148 in this area
1,303 Total Sales
Source: North Texas Real Estate Information Systems (NTREIS)
MLS Number: 21114583
APN: 1063997
Disclaimer: Certain information contained herein is derived from information provided by parties other than Homes.com. All information provided is deemed reliable, but is not guaranteed to be accurate and should be independently verified.
Listing information provided in part by the North Texas Real Estate Information Systems, Inc, for personal, non-commercial use by viewers of this site and may not be reproduced or redistributed. All information is deemed reliable but not guaranteed. Copyright © NTREIS 2026. All rights reserved
Ask me questions while you tour the home.