
Kris Sherry
Holiday Island Realty
(479) 391-3153
136 Total Sales
1 in Little Flock
$583,828 Price


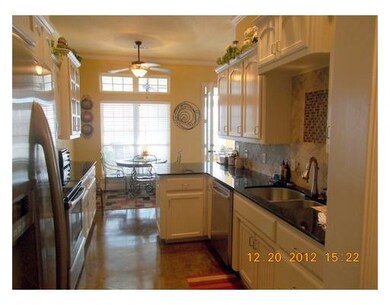
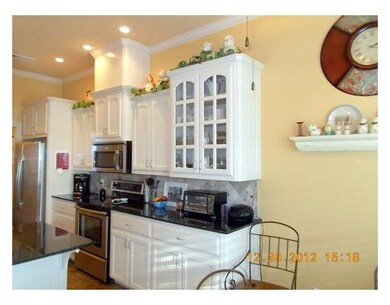


Estimated Value: $554,675
GORGEOUS COUNTRY HOME IN RURAL LITTLE FLOCK. YEAR AND A HALF OLD. BUILT BY OWNER, EVERY EXTRA INCLUDED. BEAUTIFUL SPLIT FLOOR PLAN WITH DETACHED 3 STALL GARAGE/WORKSPACE/LIVING AREA. SAFE ROOM IN MASTER BATH. CONCRETE FLOORS THROUGHOUT.
Last Agent to Sell the Property
Gretchen Teeter
Lindsey & Assoc Inc Branch Listed on: 12/27/2012
Last Buyer's Agent
Troy Caudle
Keller Williams Market Pro Realty Branch Office
We collect this data history from publicly available records. To have your information removed, we recommend requesting removal directly through your county’s website.
Kris Sherry
Holiday Island Realty
(479) 391-3153
136 Total Sales
1 in Little Flock
$583,828 Price
James Gibson
Gibson Real Estate
(479) 333-1710
166 Total Sales
3 in Little Flock
$108K - $632K Price Range
Charla White
Coldwell Banker Harris McHaney & Faucette-Rogers
(479) 391-2517
68 Total Sales
2 in Little Flock
$360K - $815K Price Range
Marcia Martin
Coldwell Banker Harris McHaney & Faucette -Fayette
(479) 323-2759
66 Total Sales
1 in Little Flock
$930,000 Price
Ravonne John
Sudar Group
(417) 665-4682
101 Total Sales
1 in Little Flock
$715,000 Price
Mindy Longoria
Fathom Realty
(539) 233-8728
68 Total Sales
2 in Little Flock
$104K - $192K Price Range
We collect this data history from publicly available records. To have your information removed, we recommend requesting removal directly through your county’s website.
| Date | Buyer | Sale Price | Title Company |
|---|---|---|---|
| $232,000 | Elite Title Company Inc | ||
| Hale Paul R | $25,000 | Clear Title Of Arkansas Llc |
We collect this data history from publicly available records. To have your information removed, we recommend requesting removal directly through your county’s website.
| Date | Status | Borrower | Loan Amount |
|---|---|---|---|
| Previous Owner | $188,000 | ||
| Previous Owner | Hale Paul D | $161,200 |
We collect this data history from publicly available records. To have your information removed, we recommend requesting removal directly through your county’s website.
| Date | Event | Price | List to Sale | Price per Sq Ft |
|---|---|---|---|---|
| 03/29/2013 03/29/13 | Sold | $232,000 | -2.1% | $100 / Sq Ft |
| 02/27/2013 02/27/13 | Pending | -- | -- | -- |
| 12/27/2012 12/27/12 | For Sale | $237,000 | -- | $102 / Sq Ft |
We collect this data history from publicly available records. To have your information removed, we recommend requesting removal directly through your county’s website.
| Year | Tax Paid | Tax Assessment Tax Assessment Total Assessment is a certain percentage of the fair market value that is determined by local assessors to be the total taxable value of land and additions on the property. | Land | Improvement |
|---|---|---|---|---|
| 2026 | $3,696 | $102,723 | $8,000 | $94,723 |
| 2025 | $3,515 | $102,723 | $8,000 | $94,723 |
| 2024 | $3,182 | $102,723 | $8,000 | $94,723 |
| 2023 | $3,031 | $67,110 | $4,400 | $62,710 |
| 2022 | $2,720 | $67,110 | $4,400 | $62,710 |
| 2021 | $2,572 | $67,110 | $4,400 | $62,710 |
| 2020 | $2,434 | $51,480 | $4,000 | $47,480 |
| 2019 | $2,321 | $51,480 | $4,000 | $47,480 |
| 2018 | $2,234 | $51,480 | $4,000 | $47,480 |
| 2017 | $1,863 | $51,480 | $4,000 | $47,480 |
| 2016 | $1,863 | $51,480 | $4,000 | $47,480 |
| 2015 | $2,107 | $39,760 | $3,000 | $36,760 |
| 2014 | $1,757 | $39,760 | $3,000 | $36,760 |
GT
Seller's Agent in 2013
Gretchen Teeter
Lindsey & Assoc Inc Branch
TC
Buyer's Agent in 2013
Troy Caudle
Keller Williams Market Pro Realty Branch Office
Source: ArkansasOne MLS
MLS Number: 670335
APN: 23-00361-003
Disclaimer: Certain information contained herein is derived from information provided by parties other than Homes.com. All information provided is deemed reliable, but is not guaranteed to be accurate and should be independently verified.
IDX information is provided exclusively for personal, non-commercial use, and may not be used for any purpose other than to identify prospective properties consumers may be interested in purchasing. Information is deemed reliable but not guaranteed.
Ask me questions while you tour the home.