NOT LISTED FOR SALE

Estimated Value: $394,565

4 Beds
3.5 Baths
1,998 Sq Ft
$197/Sq Ft Est. Value

Sale Details

Date Sold: July 14, 2017

Last sale price $199,900 $100 Per Sq Ft

Est. 97% increase in value since last sale

Current estimated payment $2,791 / mo

94 Days on Market

Highlights

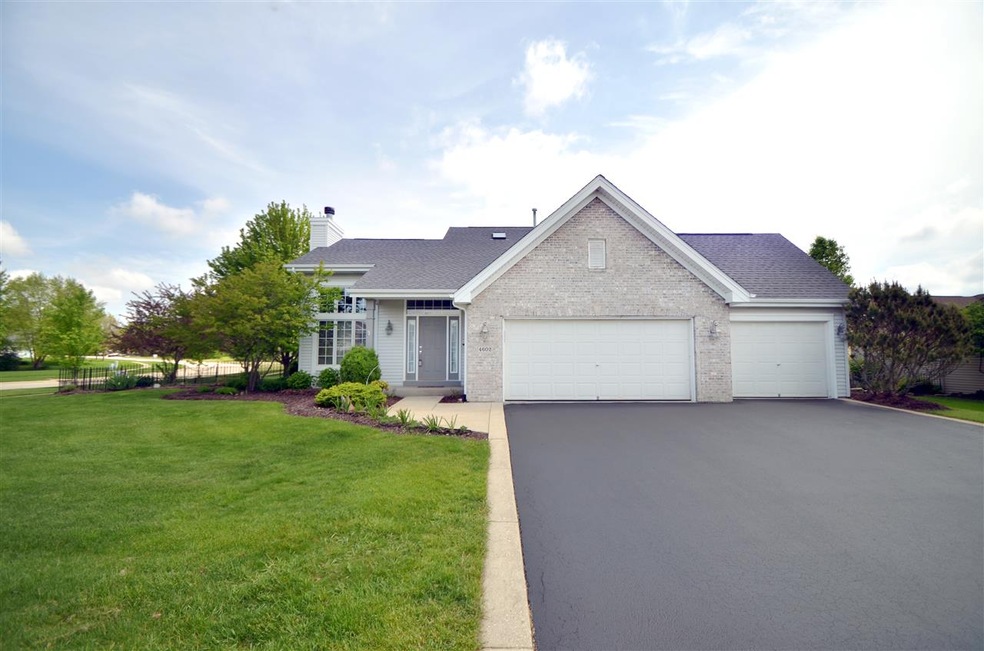
  • 0.57 Acre Lot
  • Main Floor Primary Bedroom
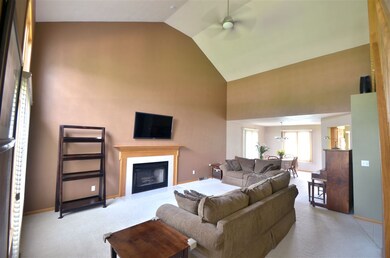
  • Great Room
  • Deck
  • 1 Fireplace
  • Fenced Yard

About This Home

As of July 2017

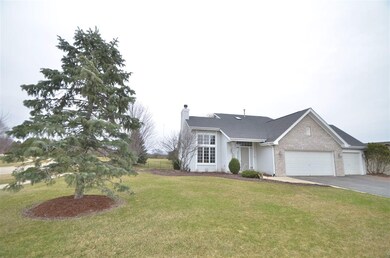

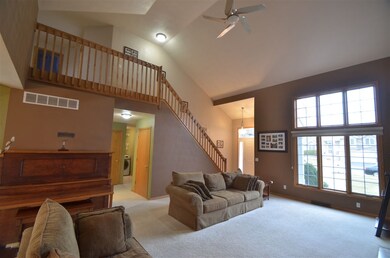
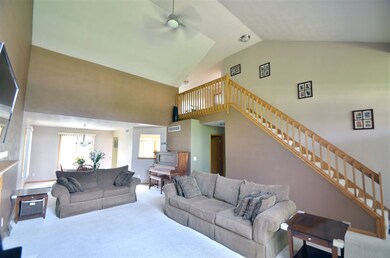
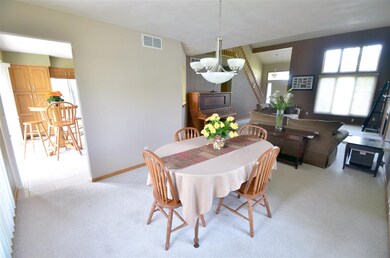
Beautiful 2 story home in Cherry Valley's Penfield Crossing on a large 1/2 acre corner lot. The great room with volume ceilings opens to the 2nd floor featuring a loft, 2 bedrooms and full bath. The large main floor master has a WI closet and private bath with double sinks. The kitchen with lots of cabinets and counter space overlooks the GR. The main level also has a 1/2 bath and laundry room. The finished LL with partial exposure makes great guest accommodations with a family room, 4th bedroom with WI closet and a 3rd full bath. Enjoy time on the deck overlooking the large fenced yard with fire pit, mature landscaping and an area leveled off for an above ground pool, plus a community playground behind the home. With miles of hiking/biking trails & fishing at the neighboring forest preserves, easy access to I 90/39, low county taxes, and just minutes from shopping/dining & the quaint village of Cherry Valley you'll find it easy to make this house your forever home!

Last Agent to Sell the Property

Brad Martin

DICKERSON & NIEMAN License #475163293 Listed on: 03/10/2017

DICKERSON & NIEMAN

Last Buyer's Agent

Barb Erdmier

Berkshire Hathaway HomeServices Crosby Starck RE License #475124128

Berkshire Hathaway HomeServices Crosby Starck RE

Home Details

Home Type

  • Single Family

Est. Annual Taxes

  • $6,821

Year Built

  • Built in 2001

Lot Details

  • 24,829 Sq Ft Lot
  • Fenced Yard

Home Design

  • House
  • Brick or Stone Mason
  • Shingle Roof
  • Siding

Interior Spaces

  • 2-Story Property
  • Skylights
  • 1 Fireplace
  • Great Room

Kitchen

  • Stove
  • Gas Range
  • Microwave
  • Dishwasher
  • Disposal

Bedrooms and Bathrooms

  • 4 Bedrooms
  • Primary Bedroom on Main

Laundry

  • Laundry on main level
  • Dryer
  • Washer

Basement

  • Basement Fills Entire Space Under The House
  • Sump Pump

Parking

  • 3 Car Garage
  • Driveway

Outdoor Features

  • Deck

Schools

  • White Swan Elementary School
  • Bernard W Flinn Middle School
  • Jefferson High School

Utilities

  • Forced Air Heating and Cooling System
  • Gas Water Heater
  • Water Softener

Listing and Financial Details

  • Home warranty included in the sale of the property

Home Details

Home Type

Single Family

Est. Annual Taxes

$6,821

Year Built

Built in 2001

Lot Details

0.57 Acres

Listing Details

  • Additional Room 5: LAUNDRY, Dimensions: 9x5.6, On Level: Main
  • Additional Room 6: LOFT, Dimensions: 16x10, On Level: Upper
  • Appliances That Stay or Are Included: Disposal, Dishwasher, Dryer, Microwave, Refrigerator, Stove/Cooktop, Sump Pump, Washer, Water Softener
  • Class: HOUSE
  • Estimated Above Grade Sq Ft: 1998
  • Estimated Below Grade Finished Sq Ft: 1000
  • Exemptions: Owner
  • Front: 94
  • General Features: County Taxes, Deck, Great Room, Home Warranty, Laundry 1st Floor, L.L. Finished Space, Main Floor Master, Partial Exposure, Skylight(s), Fenced Yard
  • Legal Description: PENFIELD CROSSING NO 2 PT SE 1/2 SEC 10-43-2 LOT 56
  • Lot Acreage: 0.57
  • Lvt Date: 03/10/2017
  • Number of Lower Level Full Bathrooms: 1
  • Number of Main Level Full Bathrooms: 1
  • Number of Upper Level Full Bathrooms: 1
  • Number of Main Level Half Bathrooms: 1
  • Rear: 163
  • Side 1: 180
  • Side 2: 209
  • Stove Range Fuel: Gas
  • Style: 2 Story
  • Type: House
  • Agent Only_ L A1 User Code: 110019
  • Elementary School: White Swan Elementary
  • Garage Type Driveway: Attached
  • Pertinent Facts: Beautiful 2 story home in Cherry Valley's Penfield Crossing on a large 1/2 acre corner lot. The great room with volume ceilings opens to the 2nd floor featuring a loft, 2 bedrooms and full bath. The large main floor master has a WI closet and private bath with double sinks. The kitchen with lots of cabinets and counter space overlooks the GR. The main level also has a 1/2 bath and laundry room. The finished LL with partial exposure makes great guest accommodations with a family room, 4th bedroom with WI closet and a 3rd full bath. Enjoy time on the deck overlooking the large fenced yard with fire pit, mature landscaping and an area leveled off for an above ground pool, plus a community playground behind the home. With miles of hiking/biking trails & fishing at the neighboring forest preserves, easy access to I 90/39, low county taxes, and just minutes from shopping/dining & the quaint village of Cherry Valley you'll find it easy to make this house your forever home!
  • Special Features: None
  • Property Sub Type: Detached
  • Stories: 2

Interior Features

  • Bedrooms: 4
  • Basement Type: Full
  • Master Bedroom: Dimensions: 15x14, On Level: Main
  • Fireplace Type: Both Gas and Wood
  • Bedroom 2: Dimensions: 11.6x11.6, On Level: Upper
  • Bedroom 3: Dimensions: 11.6x11, On Level: Upper
  • Bedroom 4: Dimensions: 13.3x13.1, On Level: Lower
  • Dining Room: Yes, On Level: Main, Dimensions: 12x11
  • Family Room: Yes, On Level: Lower, Dimensions: 26.3x13.3
  • Fireplace: Yes
  • Full Bathrooms: 3
  • Half Bathrooms: 1
  • Kitchen: Dimensions: 14.6x14, On Level: Main
  • Living Room: Yes, On Level: Main, Dimensions: 22x15.9
  • Number Of Fireplaces: 1
  • Recreation Room: No
  • Total Bathrooms: 3.5
  • Basement: Yes

Exterior Features

  • Exterior: Brick/Stone, Siding
  • Roof: Shingle

Garage/Parking

  • Garage: 3

Utilities

  • Cooling: Central Air
  • Heating: Forced Air
  • Sewer: City/Community
  • Water: City/Community
  • Water Heater: Gas

Schools

  • Elementary School #2: Cherry Valley Elementary

Building Info

  • Year Built: 2001

Tax Info

  • Year: 2015
  • Taxes: 6821

MLS Schools

  • HighSchool: Jefferson High
  • School District: Rockford 205
  • Middle School: Bernard W Flinn Middle

Ownership History

We collect this data history from publicly available records. To have your information removed, we recommend requesting removal directly through your county’s website.

Date Name Owned For Owner Type

Purchase Details

Listed on
Mar 10, 2017
Closed on
Jul 12, 2017
Sold by
Bought by
Seller's Agent
Brad Martin
DICKERSON & NIEMAN
Buyer's Agent
Barb Erdmier
Berkshire Hathaway HomeServices Crosby Starck RE
List Price
$225,000
Sold Price
$199,900
Premium/Discount to List
-$25,100
-11.16%
Current Estimated Value
$394,565

Home Financials for this Owner

Home Financials are based on the most recent Mortgage that was taken out on this home.
Estimated Appreciation
$194,665
Avg. Annual Appreciation
7.80%

Purchase Details

Closed on
Jun 30, 2003
Bought by
Source: Public Records
Create a Home Valuation Report for This Property
The Home Valuation Report is an in-depth analysis detailing your home's value as well as a comparison with similar homes in the area

Home Values in the Area

Source: Public Records

Average Home Value in this Area


Source: Public Records

Purchase History

We collect this data history from publicly available records. To have your information removed, we recommend requesting removal directly through your county’s website.

Date Buyer Sale Price Title Company
$199,900 Chicago Title Ins Co
$190,000 --
Source: Public Records

Mortgage History

We collect this data history from publicly available records. To have your information removed, we recommend requesting removal directly through your county’s website.

Date Status Borrower Loan Amount
Open $188,000
Closed $188,000
Previous Owner $63,400
Source: Public Records

Property History

We collect this data history from publicly available records. To have your information removed, we recommend requesting removal directly through your county’s website.

Date Event Price List to Sale Price per Sq Ft
07/14/2017 07/14/17 Sold $199,900 -11.2% $100 / Sq Ft
06/12/2017 06/12/17 Pending -- -- --
03/10/2017 03/10/17 For Sale $225,000 -- $113 / Sq Ft
Source: NorthWest Illinois Alliance of REALTORS®

Tax History

We collect this data history from publicly available records. To have your information removed, we recommend requesting removal directly through your county’s website.

Year Tax Paid Tax Assessment Tax Assessment Total Assessment is a certain percentage of the fair market value that is determined by local assessors to be the total taxable value of land and additions on the property. Land Improvement
2025 $7,691 $115,777 $17,501 $98,276
2024 $7,238 $104,728 $15,831 $88,897
2023 $6,832 $89,923 $14,235 $75,688
2022 $6,882 $83,189 $13,410 $69,779
2021 $6,968 $79,114 $12,753 $66,361
2020 $6,954 $75,751 $12,211 $63,540
2019 $6,810 $72,198 $11,638 $60,560
2018 $6,883 $69,660 $11,333 $58,327
2017 $6,949 $67,605 $10,999 $56,606
2016 $6,883 $66,175 $10,766 $55,409
2015 $6,821 $64,960 $10,568 $54,392
2014 $6,059 $61,240 $10,568 $50,672
Source: Public Records

Agents Affiliated with this Home

  • Section Image
  • Section Image
See All Agents

Map

Source: NorthWest Illinois Alliance of REALTORS®

MLS Number: 201701213

NorthWest Illinois Alliance of REALTORS®

APN: 16-10-427-003

Your Personal Tour Guide

Ask me questions while you tour the home.