
Craig Buehler
Coldwell Banker Realty
(614) 858-3276
270 Total Sales
2 in East Columbus-White Ash
$175K - $195K Price Range
Estimated Value: $277,693
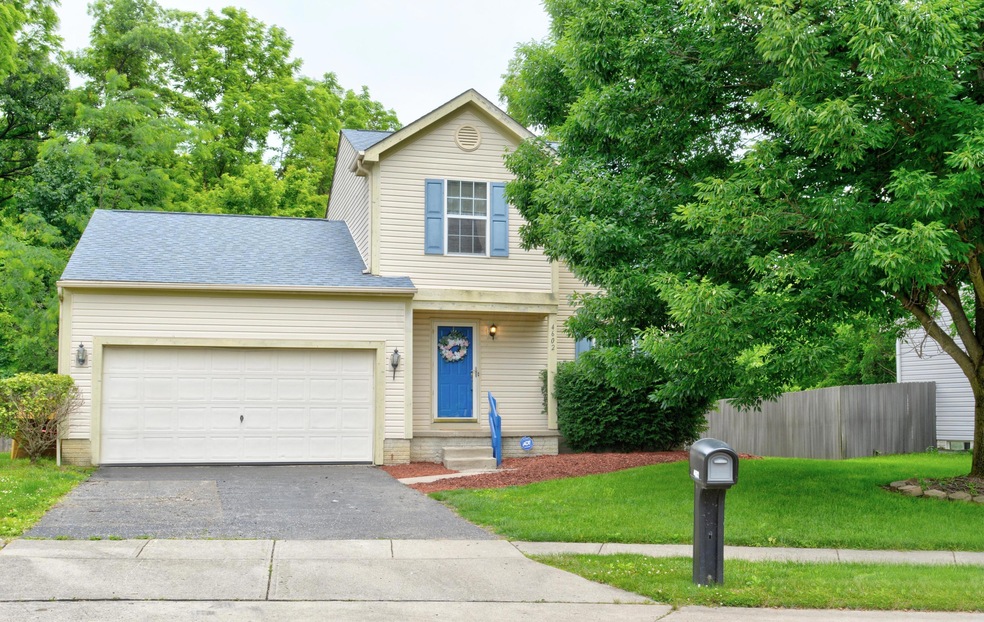
Beautifully located home with great flexibility. Enjoy the summer in your screened porch as you BBQ on
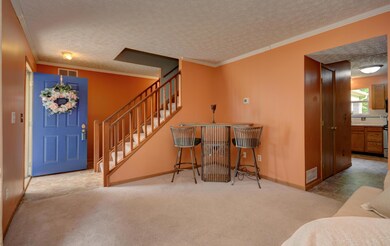
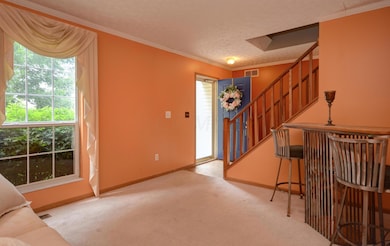
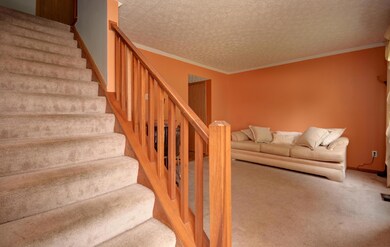
the paver patio that overlooks the woods in this fenced yard! Open floor plan offers a flex room as you enter that can
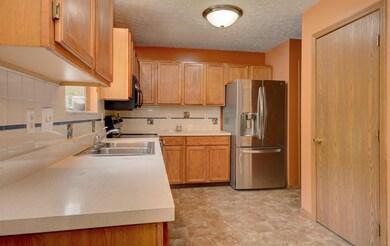
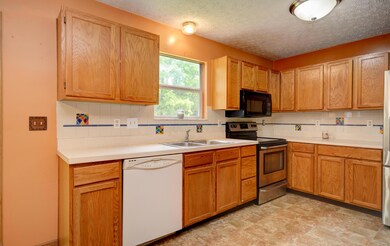
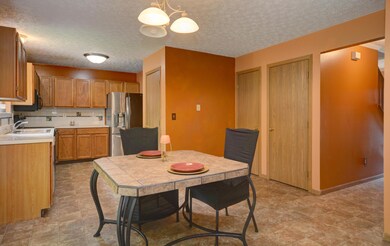
serve as living/dining or whatever room! Same with finished room in lower level - great for a home office or den. Along with space for the gamers. Great room with fireplace opens into the eating space in the kitchen. Located on a cul de sac, close to all amenities. This one is ready to roll!!
Last Agent to Sell the Property
Coldwell Banker Realty License #426410 Listed on: 06/07/2019
Last Buyer's Agent
Trina Wiater
Plum Tree Realty License #2001010073
We collect this data history from publicly available records. To have your information removed, we recommend requesting removal directly through your county’s website.
Craig Buehler
Coldwell Banker Realty
(614) 858-3276
270 Total Sales
2 in East Columbus-White Ash
$175K - $195K Price Range
Connie Sadowski
Coldwell Banker Realty
(380) 204-9065
28 Total Sales
1 in East Columbus-White Ash
$285,000 Price
Tiffany Bafford
Cutler Real Estate
(234) 239-8825
114 Total Sales
1 in East Columbus-White Ash
$310,000 Price
Kimberly Russell
RE/MAX ONE
(234) 239-9060
53 Total Sales
1 in East Columbus-White Ash
$269,000 Price
Katrina Judd
Howard Hanna Real Estate Svcs
(380) 888-2543
337 Total Sales
1 in East Columbus-White Ash
$279,900 Price
Brian Phillips
RE/MAX Town Center
(380) 777-7957
74 Total Sales
2 in East Columbus-White Ash
$215K - $221K Price Range
We collect this data history from publicly available records. To have your information removed, we recommend requesting removal directly through your county’s website.
| Date | Buyer | Sale Price | Title Company |
|---|---|---|---|
| $160,000 | None Available | ||
| $149,000 | Hostetler | ||
| $118,415 | -- | ||
| $46,000 | -- |
We collect this data history from publicly available records. To have your information removed, we recommend requesting removal directly through your county’s website.
| Date | Status | Borrower | Loan Amount |
|---|---|---|---|
| Open | $157,102 | ||
| Previous Owner | $119,200 | ||
| Previous Owner | $147,000 | ||
| Previous Owner | $142,104 | ||
| Previous Owner | $110,917 |
We collect this data history from publicly available records. To have your information removed, we recommend requesting removal directly through your county’s website.
| Date | Event | Price | List to Sale | Price per Sq Ft |
|---|---|---|---|---|
| 03/31/2025 03/31/25 | Off Market | $160,000 | -- | -- |
| 08/19/2019 08/19/19 | Sold | $160,000 | +3.3% | $105 / Sq Ft |
| 06/08/2019 06/08/19 | Pending | -- | -- | -- |
| 06/07/2019 06/07/19 | For Sale | $154,900 | -- | $101 / Sq Ft |
We collect this data history from publicly available records. To have your information removed, we recommend requesting removal directly through your county’s website.
| Year | Tax Paid | Tax Assessment Tax Assessment Total Assessment is a certain percentage of the fair market value that is determined by local assessors to be the total taxable value of land and additions on the property. | Land | Improvement |
|---|---|---|---|---|
| 2025 | $4,434 | $91,980 | $17,500 | $74,480 |
| 2024 | $4,434 | $91,980 | $17,500 | $74,480 |
| 2023 | $4,394 | $91,980 | $17,500 | $74,480 |
| 2022 | $3,076 | $51,210 | $6,300 | $44,910 |
| 2021 | $3,087 | $51,210 | $6,300 | $44,910 |
| 2020 | $3,095 | $51,210 | $6,300 | $44,910 |
| 2019 | $2,703 | $39,380 | $5,250 | $34,130 |
| 2018 | $2,736 | $39,380 | $5,250 | $34,130 |
| 2017 | $2,726 | $39,380 | $5,250 | $34,130 |
| 2016 | $2,728 | $35,780 | $5,990 | $29,790 |
| 2015 | $2,753 | $35,780 | $5,990 | $29,790 |
| 2014 | $2,590 | $35,780 | $5,990 | $29,790 |
| 2013 | $1,225 | $39,760 | $6,650 | $33,110 |
Seller's Agent in 2019
Kim Lyon
Coldwell Banker Realty
(614) 783-8127
2 in this area
97 Total Sales
T
Buyer's Agent in 2019
Trina Wiater
Plum Tree Realty
Source: Columbus and Central Ohio Regional MLS
MLS Number: 219020057
APN: 180-005204
Disclaimer: Certain information contained herein is derived from information provided by parties other than Homes.com. All information provided is deemed reliable, but is not guaranteed to be accurate and should be independently verified.
IDX information is provided exclusively for personal, non-commercial use, and may not be used for any purpose other than to identify prospective properties consumers may be interested in purchasing.
Information is deemed reliable but not guaranteed.
Ask me questions while you tour the home.