NOT LISTED FOR SALE

4603 Augusta Dr Pasadena, TX 77505

Pasadena Area

Estimated Value: $335,164

3 Beds
2 Baths
1,952 Sq Ft
$172/Sq Ft Est. Value

Sale Details

Date Sold: September 23, 2021

Current estimated payment $2,159 / mo

13 Days on Market

Highlights

  • Traditional Architecture
  • Granite Countertops
  • Breakfast Bar
  • Wood Flooring
  • 2 Car Detached Garage
  • Living Room

About This Home

As of September 2021

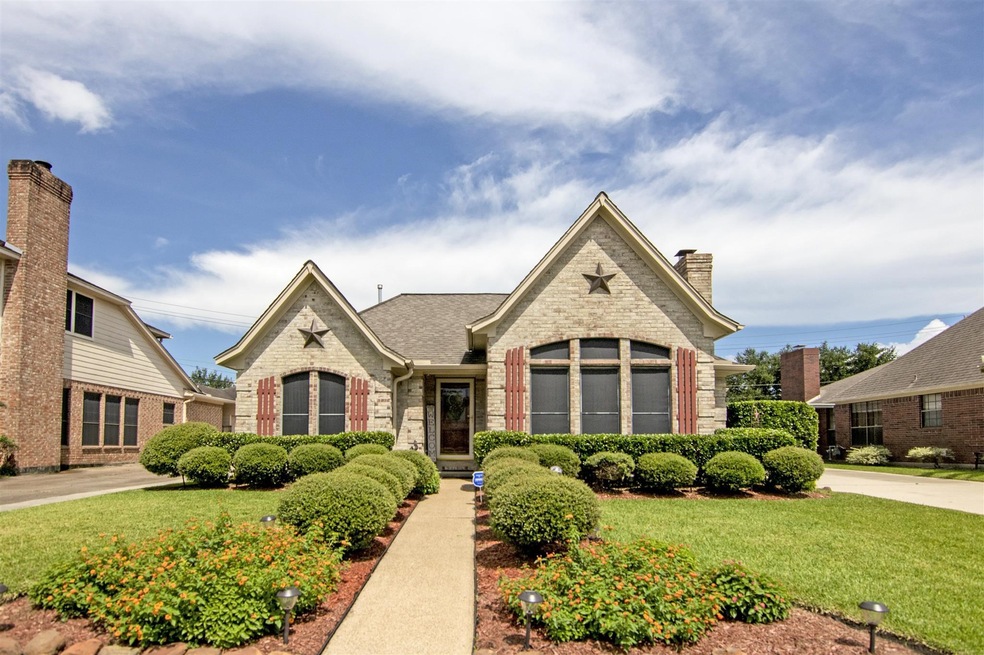
Welcome Home to this Stunning Custom Home located in the much sought after Baywood Shadows Subdivision. Exterior features include beautiful curb appeal, extended driveway accommodating 8 parking spots, covered parking for 2 spaces, sprinkler system, alarm system, security gate, garage with workbench, 10x10 bldg with covered porch and a 10ft wide access gate which backs up to the school. Interior features include wood and tile flooring, Beautiful conditioned block paneling, large primary bathroom with separate tub and shower, granite countertops in kitchen and two pantries. Pride of ownership shows in this home! Don't delay! Set your appointment today! This one won't last long!

Last Agent to Sell the Property

Kimberly Bludworth

Pace Realtors License #0504982 Listed on: 08/19/2021

Last Buyer's Agent

Vickie Pace

Pace Realtors License #0376918

Create a Home Valuation Report for This Property
The Home Valuation Report is an in-depth analysis detailing your home's value as well as a comparison with similar homes in the area

Home Details

Home Type

  • Single Family

Est. Annual Taxes

  • $6,112

Year Built

  • Built in 1988

Lot Details

  • 8,092 Sq Ft Lot
  • Back Yard Fenced
  • Sprinkler System

HOA Fees

  • $5 Monthly HOA Fees

Parking

  • 2 Car Detached Garage
  • 2 Detached Carport Spaces

Home Design

  • Traditional Architecture
  • Brick Exterior Construction
  • Slab Foundation
  • Composition Roof
  • Wood Siding

Interior Spaces

  • 1,952 Sq Ft Home
  • 1-Story Property
  • Gas Fireplace
  • Living Room
  • Combination Kitchen and Dining Room
  • Utility Room
  • Gas Dryer Hookup

Kitchen

  • Breakfast Bar
  • Gas Oven
  • Gas Cooktop
  • Dishwasher
  • Granite Countertops
  • Trash Compactor
  • Disposal

Flooring

  • Wood
  • Carpet
  • Tile

Bedrooms and Bathrooms

  • 3 Bedrooms
  • 2 Full Bathrooms
  • Separate Shower

Schools

  • Fairmont Elementary School
  • Fairmont Junior High School
  • Deer Park High School

Utilities

  • Central Heating and Cooling System
  • Heating System Uses Gas
  • Programmable Thermostat

Additional Features

  • Energy-Efficient Thermostat
  • Shed

Community Details

  • Baywood Shadows Civic Association, Phone Number (281) 748-5558
  • Baywood Shadows Sec 05 Subdivision

Home Details

Home Type

Single Family

Est. Annual Taxes

$6,112

Year Built

Built in 1988

Lot Details

8,092 Sq Ft Lot

HOA Fees

$5 per month

Parking

2

Listing Details

  • Property Sub Type: Detached
  • Prop. Type: Residential
  • Year Built: 1988
  • Lot Size Acres: 0.1858
  • Subdivision Name: Baywood Shadows Sec 05
  • Architectural Style: Traditional
  • Carport Y N: Yes
  • Garage Yn: Yes
  • Unit Levels: One
  • New Construction: No
  • Efficiency: Thermostat
  • UniversalParcelId: urn:reso:upi:2.0:US:48201:115-853-003-0092
  • Special Features: None

Interior Features

  • Appliances: Dishwasher, Gas Cooktop, Disposal, Gas Oven, Trash Compactor
  • Full Bathrooms: 2
  • Total Bedrooms: 3
  • Fireplace Features: Gas
  • Fireplaces: 1
  • Fireplace: Yes
  • Flooring: Carpet, Tile, Wood
  • Interior Amenities: Breakfast Bar, Granite Counters, Pantry, Separate Shower, Kitchen/Dining Combo, Programmable Thermostat
  • Living Area: 1952.0
  • Dining Room Type: Kitchen, Living Room, Utility Room
  • ResoLivingAreaSource: Appraiser

Exterior Features

  • Disclosures: Seller Disclosure
  • Roof: Composition
  • Fencing: Back Yard
  • Lot Features: Subdivision
  • Pool Private: No
  • Construction Type: Brick, Wood Siding
  • Exterior Features: Fence, Sprinkler/Irrigation, Storage
  • Foundation Details: Slab
  • Other Structures: Shed(s)

Garage/Parking

  • Attached Garage: No
  • Carport Spaces: 2.0
  • Garage Spaces: 2.0
  • Parking Features: Detached Carport, Detached, Garage

Utilities

  • Laundry Features: Gas Dryer Hookup
  • Cooling: Central Air, Electric
  • Cooling Y N: Yes
  • Heating: Central, Gas
  • Heating Yn: Yes
  • Sewer: Public Sewer
  • Water Source: Public

Condo/Co-op/Association

  • Association Fee: 62.0
  • Association Fee Frequency: Annually
  • Association Name: Baywood Shadows Civic Association
  • Phone: 281-748-5558
  • Association: Yes

Schools

  • Elementary School: FAIRMONT ELEMENTARY SCHOOL
  • Junior High Dist: 16 - Deer Park
  • High School: DEER PARK HIGH SCHOOL
  • Middle Or Junior School: FAIRMONT JUNIOR HIGH SCHOOL

Lot Info

  • ResoLotSizeUnits: SquareFeet

Tax Info

  • Tax Year: 2020
  • Tax Annual Amount: 6112.0

Ownership History

We collect this data history from publicly available records. To have your information removed, we recommend requesting removal directly through your county’s website.

Date Name Owned For Owner Type

Purchase Details

Listed on
Aug 19, 2021
Closed on
Sep 23, 2021
Sold by
Bought by
Seller's Agent
Kimberly Bludworth
Pace Realtors
Buyer's Agent
Vickie Pace
Pace Realtors
List Price
$299,999
Current Estimated Value
$335,164

Home Financials for this Owner

Home Financials are based on the most recent Mortgage that was taken out on this home.
Avg. Annual Appreciation
1.62%
Original Mortgage
$160,000
Outstanding Balance
$142,702
Interest Rate
2.8%
Mortgage Type
New Conventional
Estimated Equity
$192,462

Purchase Details

Closed on
Jan 15, 2003
Sold by
Bought by

Home Financials for this Owner

Home Financials are based on the most recent Mortgage that was taken out on this home.
Original Mortgage
$123,200
Interest Rate
6.16%
Source: Public Records

Purchase History

We collect this data history from publicly available records. To have your information removed, we recommend requesting removal directly through your county’s website.

Date Buyer Sale Price Title Company
-- Chicago Title
-- American Title Co
Source: Public Records

Mortgage History

We collect this data history from publicly available records. To have your information removed, we recommend requesting removal directly through your county’s website.

Date Status Borrower Loan Amount
Open $160,000
Previous Owner $123,200
Source: Public Records

Property History

We collect this data history from publicly available records. To have your information removed, we recommend requesting removal directly through your county’s website.

Date Event Price List to Sale Price per Sq Ft
09/23/2021 09/23/21 Sold -- -- --
08/24/2021 08/24/21 Pending -- -- --
08/10/2021 08/10/21 For Sale $299,999 -- $154 / Sq Ft
Source: Houston Association of REALTORS®

Tax History

We collect this data history from publicly available records. To have your information removed, we recommend requesting removal directly through your county’s website.

Year Tax Paid Tax Assessment Tax Assessment Total Assessment is a certain percentage of the fair market value that is determined by local assessors to be the total taxable value of land and additions on the property. Land Improvement
2025 $4,508 $311,834 $86,052 $225,782
2024 $4,510 $291,068 $67,492 $223,576
2023 $4,510 $306,486 $67,492 $238,994
2022 $6,965 $281,891 $67,492 $214,399
2021 $6,131 $234,028 $62,430 $171,598
2020 $6,396 $230,032 $52,644 $177,388
2019 $6,577 $235,000 $54,304 $180,696
2018 $4,524 $201,409 $54,304 $147,105
2017 $5,941 $201,409 $54,304 $147,105
2016 $5,840 $200,000 $38,584 $161,416
2015 $3,771 $184,015 $32,153 $151,862
2014 $3,771 $165,150 $32,153 $132,997
Source: Public Records

Agents Affiliated with this Home

  • Section Image
  • Section Image
See All Agents

Map

Source: Houston Association of REALTORS®

MLS Number: 58739996

Houston Association of REALTORS®

APN: 1158530030092

Your Personal Tour Guide

Ask me questions while you tour the home.