
Megan Bonanno
TTR Sotheby's International Realty
(202) 519-6208
53 Total Sales
2 in Parkwood
$1.2M - $1.7M Price Range


Estimated Value: $1,029,145
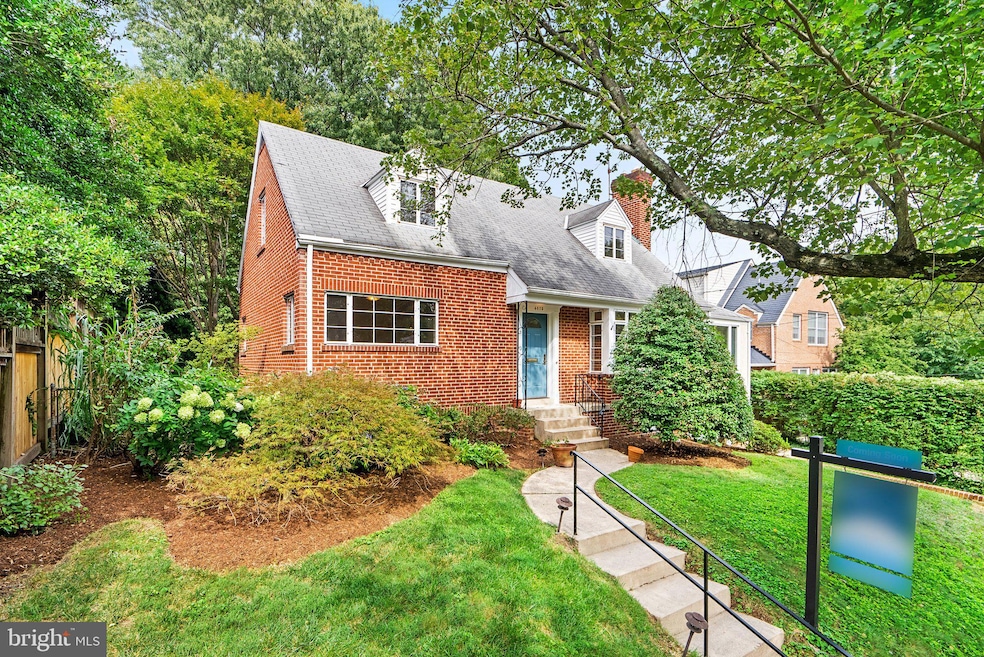
This Kensington cape exudes spaciousness with its generously sized, light-filled rooms, making it a great place to call home. The front yard has plenty of curb appeal, with well-tended perennials and a lovely cut-leaf maple. The bright living room has a wood-burning fireplace and sunny three-sided bump-out with a big picture window overlooking the front yard. This leads to an open-concept family room and kitchen with picture windows on three sides and a door to the expansive back deck and patio - loads of space for entertaining. The large formal dining room opens to both the kitchen and the living room and has a sliding glass door to the backyard. The circular flow of the common space offers loads of potential. Two large bedrooms and a full bath complete the main level. Upstairs are two very large bedrooms and a second full bath. The finished lower level has two bonus rooms, both with the potential to become a home office, gym, or hobby space. You’ll also find a full bath, workshop, storage, laundry and access to the attached garage as well as the backyard. Out back, the fenced yard features a large deck and patio as well as mature trees and perennial beds. Driveway and attached garage for off-street parking.
Here’s What You’ll Love About This House
Large light-filled rooms
Big back deck and patio
Large open-concept kitchen/family room
Attached garage
Here’s What’s Nearby
0.3 mi to Rock Creek Trail
0.8 mi to Cedarbrook Swim and Tennis Club
0.8 mi to Rockville Pike, I-495
1.2 mi to Grosvenor-Strathmore Metro
1.3 mi to Kensington Safeway
1.5 mi to Kensington MARC
Last Agent to Sell the Property
(301) 565-2523 Liz@GoBrent.co GO BRENT, INC. License #BR200200488 Listed on: 09/06/2023
We collect this data history from publicly available records. To have your information removed, we recommend requesting removal directly through your county’s website.
Megan Bonanno
TTR Sotheby's International Realty
(202) 519-6208
53 Total Sales
2 in Parkwood
$1.2M - $1.7M Price Range
Rina Kunk
Compass
(833) 703-2218
65 Total Sales
2 in Parkwood
$1M - $1.1M Price Range
Nicola Taylor
TTR Sotheby's International Realty
(301) 450-6430
69 Total Sales
4 in Parkwood
$800K - $2.3M Price Range
Arina Voznesenskaya
Compass
(571) 378-5055
108 Total Sales
3 in Parkwood
$739K - $1.4M Price Range
Rachel Price
Keller Williams Flagship
(330) 583-5491
51 Total Sales
1 in Parkwood
$800,000 Price
Jon Rudick
Compass
(844) 331-7230
55 Total Sales
1 in Parkwood
$1,560,000 Price
We collect this data history from publicly available records. To have your information removed, we recommend requesting removal directly through your county’s website.
| Date | Buyer | Sale Price | Title Company |
|---|---|---|---|
| $955,000 | Westcor Land Title Insurance C | ||
| Smith Donald R | -- | None Available | |
| Smith Katharine B Tr | -- | -- |
We collect this data history from publicly available records. To have your information removed, we recommend requesting removal directly through your county’s website.
| Date | Status | Borrower | Loan Amount |
|---|---|---|---|
| Open | $764,000 |
We collect this data history from publicly available records. To have your information removed, we recommend requesting removal directly through your county’s website.
| Date | Event | Price | List to Sale | Price per Sq Ft |
|---|---|---|---|---|
| 10/16/2023 10/16/23 | Sold | $955,000 | +1.1% | $357 / Sq Ft |
| 09/14/2023 09/14/23 | Pending | -- | -- | -- |
| 09/06/2023 09/06/23 | For Sale | $945,000 | -- | $353 / Sq Ft |
We collect this data history from publicly available records. To have your information removed, we recommend requesting removal directly through your county’s website.
| Year | Tax Paid | Tax Assessment Tax Assessment Total Assessment is a certain percentage of the fair market value that is determined by local assessors to be the total taxable value of land and additions on the property. | Land | Improvement |
|---|---|---|---|---|
| 2025 | $8,566 | $751,933 | ||
| 2024 | $8,404 | $666,500 | $370,900 | $295,600 |
| 2023 | $6,371 | $658,967 | $0 | $0 |
| 2022 | $5,997 | $651,433 | $0 | $0 |
| 2021 | $5,862 | $643,900 | $370,900 | $273,000 |
| 2020 | $2,806 | $620,033 | $0 | $0 |
| 2019 | $5,360 | $596,167 | $0 | $0 |
| 2018 | $6,119 | $572,300 | $343,400 | $228,900 |
| 2017 | $6,237 | $567,000 | $0 | $0 |
| 2016 | -- | $561,700 | $0 | $0 |
| 2015 | $5,647 | $556,400 | $0 | $0 |
| 2014 | $5,647 | $554,433 | $0 | $0 |
Seller's Agent in 2023
Liz Brent
GO BRENT, INC.
(202) 321-2651
1 in this area
35 Total Sales
Buyer's Agent in 2023
Steve Agostino
Compass
(202) 321-5506
1 in this area
30 Total Sales
Source: Bright MLS
MLS Number: MDMC2105154
APN: 13-01145752
Disclaimer: Certain information contained herein is derived from information provided by parties other than Homes.com. All information provided is deemed reliable, but is not guaranteed to be accurate and should be independently verified.
The data relating to real estate for sale on this website appears in part through the BRIGHT Internet Data Exchange program, a voluntary cooperative exchange of property listing data between licensed real estate brokerage firms, and is provided by BRIGHT through a licensing agreement.
Listing information is from various brokers who participate in the Bright MLS IDX program and not all listings may be visible on the site.
The property information being provided on or through the website is for the personal, non-commercial use of consumers and such information may not be used for any purpose other than to identify prospective properties consumers may be interested in purchasing.
Some properties which appear for sale on the website may no longer be available because they are for instance, under contract, sold or are no longer being offered for sale.
Property information displayed is deemed reliable but is not guaranteed.
Copyright 2026 Bright MLS, Inc.
Ask me questions while you tour the home.