K
Seller's Agent in 2025
Kyle Williams
Real Broker, LLC
(855) 450-0442
71 Total Sales



Estimated Value: $58,000 - $125,000
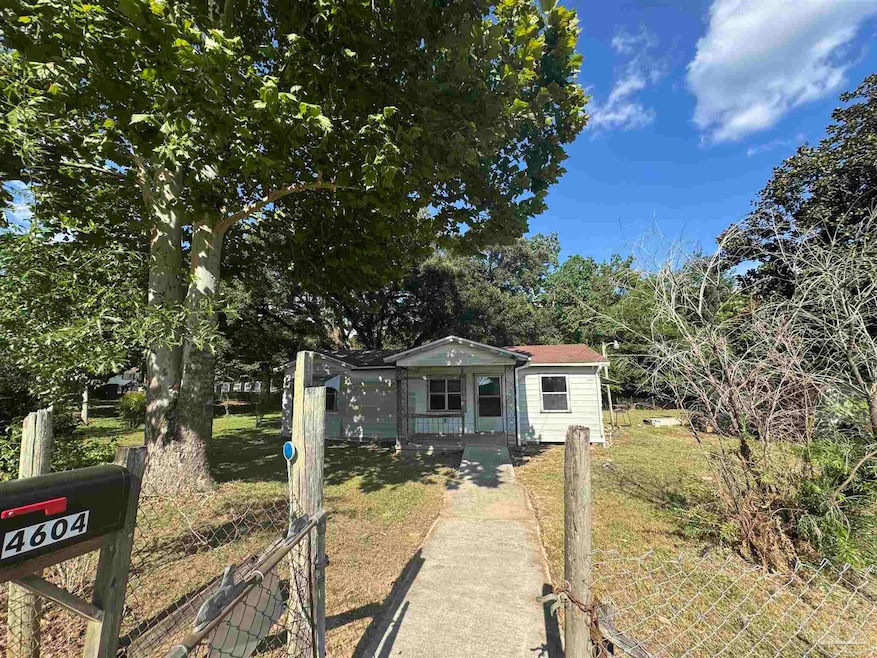
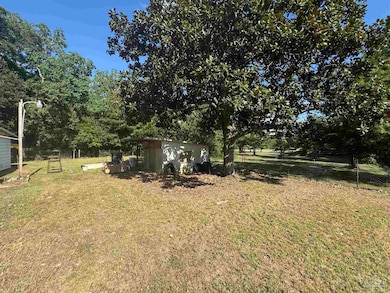
Located at 4604 Fowler Dr in Pace, FL 32571, this 2-bed/1-bath single-family residence on an approx. 0.298-acre lot presents a clear investment opportunity for a flip or a BRRR (buy-rehab-rent-refinance) strategy. Built in 1958 and presently requiring a full rehab, the home offers a blank-canvas scenario in a high-growth zone of Santa Rosa County. Strong rental demand in the greater Pensacola metro and the absence of a known HOA support flexibility for resale or buy-and-hold plans. Situated about 0.6 mi to ALDI at 4770 US-90 W, 0.8 mi to Publix at 4739 US-90, and 0.4 mi to The Drowsy Poet Coffee Co. café at 4265 Woodbine Rd, the location benefits from convenient everyday amenities. With the roof, HVAC, electrical, plumbing and finishes to be completed by the investor, the project allows value creation from the ground up and positions the property for resale or long-term income. Includes basic MLS photos; no 3D tour or video available. Listed at $69,000 — your chance to secure a high-leverage entry into the Pace investment market.
We collect this data history from publicly available records. To have your information removed, we recommend requesting removal directly through your county’s website.
We collect this data history from publicly available records. To have your information removed, we recommend requesting removal directly through your county’s website.
| Date | Buyer | Sale Price | Title Company |
|---|---|---|---|
| $59,000 | Pure Title | ||
| $40,000 | Pure Title | ||
| $40,000 | Pure Title | ||
| -- | None Listed On Document | ||
| $100 | None Listed On Document | ||
| $100 | -- | ||
| -- | -- | ||
| -- | -- | ||
| -- | -- |
We collect this data history from publicly available records. To have your information removed, we recommend requesting removal directly through your county’s website.
| Date | Status | Borrower | Loan Amount |
|---|---|---|---|
| Previous Owner | $100,000 |
We collect this data history from publicly available records. To have your information removed, we recommend requesting removal directly through your county’s website.
| Date | Event | Price | List to Sale | Price per Sq Ft |
|---|---|---|---|---|
| 12/19/2025 12/19/25 | Sold | $59,000 | -9.2% | $51 / Sq Ft |
| 12/02/2025 12/02/25 | Price Changed | $65,000 | -5.8% | $56 / Sq Ft |
| 08/12/2025 08/12/25 | Price Changed | $69,000 | -12.7% | $59 / Sq Ft |
| 07/18/2025 07/18/25 | For Sale | $79,000 | -- | $68 / Sq Ft |
We collect this data history from publicly available records. To have your information removed, we recommend requesting removal directly through your county’s website.
| Year | Tax Paid | Tax Assessment Tax Assessment Total Assessment is a certain percentage of the fair market value that is determined by local assessors to be the total taxable value of land and additions on the property. | Land | Improvement |
|---|---|---|---|---|
| 2025 | $642 | $83,752 | ||
| 2024 | $1,059 | $81,392 | $23,000 | $58,392 |
| 2023 | $1,059 | $80,849 | $23,000 | $57,849 |
| 2022 | $914 | $69,151 | $23,000 | $46,151 |
| 2021 | $497 | $48,936 | $0 | $0 |
| 2020 | $362 | $37,567 | $0 | $0 |
| 2019 | $329 | $34,753 | $0 | $0 |
| 2018 | $392 | $33,824 | $0 | $0 |
| 2017 | $374 | $33,083 | $0 | $0 |
| 2016 | $372 | $32,221 | $0 | $0 |
| 2015 | $364 | $30,976 | $0 | $0 |
| 2014 | $373 | $31,212 | $0 | $0 |
K
Seller's Agent in 2025
Kyle Williams
Real Broker, LLC
(855) 450-0442
71 Total Sales

Seller Co-Listing Agent in 2025
Erick Leiva
Real Broker, LLC
(305) 432-1688
83 Total Sales
S
Buyer's Agent in 2025
Shelby Nemeth-McLean
Real Broker, LLC
(646) 730-6851
5 Total Sales
Source: Pensacola Association of REALTORS®
MLS Number: 667976
APN: 09-1N-29-3010-00000-1500
Disclaimer: Certain information contained herein is derived from information provided by parties other than Homes.com. All information provided is deemed reliable, but is not guaranteed to be accurate and should be independently verified.
Copyright© 2026 by the Multiple Listing Service of the Pensacola Association of REALTORS®. This information is believed to be accurate but is not guaranteed. Subject to verification by all parties. This data is copyrighted and may not be transmitted, retransmitted, copied, framed, repurposed, or altered in any way for any other site, individual and/or purpose without the express written permission of the Multiple Listing Service of the Pensacola Association of REALTORS®. Florida recognizes single and transaction agency relationships. Information deemed reliable but not guaranteed. Any use of search facilities of data on this site, other than by a consumer looking to purchase real estate, is prohibited. IDX information is provided exclusively for personal, non-commercial use, and may not be used for any purpose other than to identify prospective properties consumers may be interested in purchasing.
Ask me questions while you tour the home.