
Corey Liberatore
Cummings & Co. Realtors
(667) 213-2406
58 Total Sales
1 in Roland Park
$1,145,000 Price
Estimated Value: $614,673
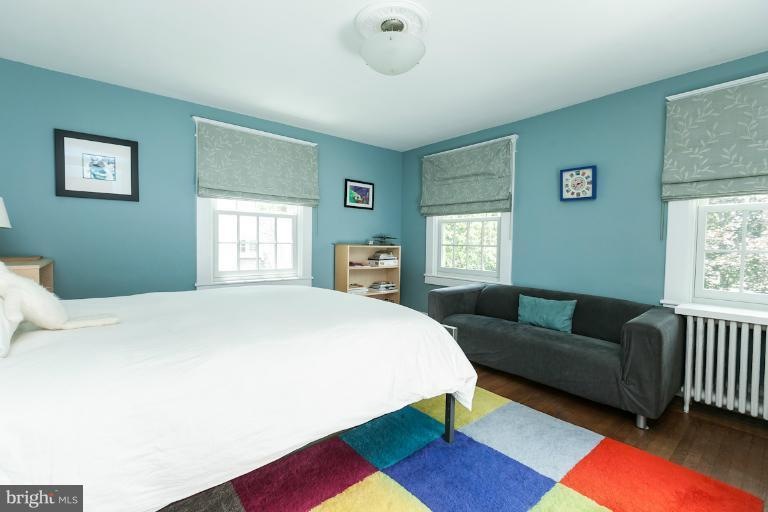
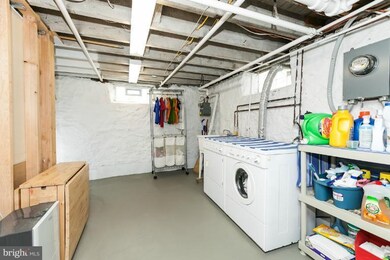
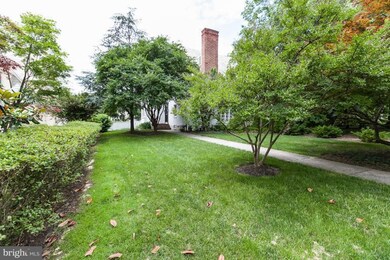
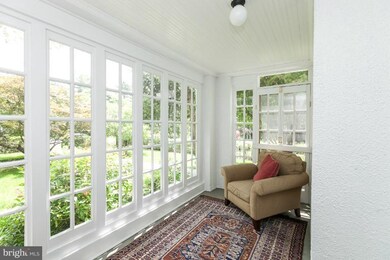
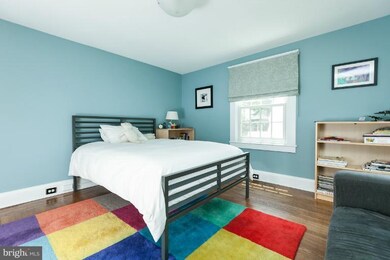
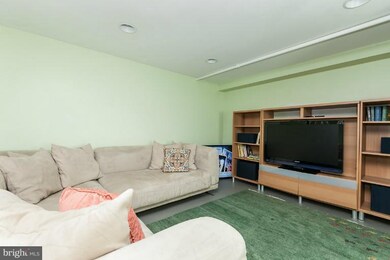
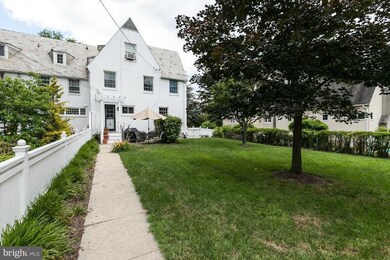
Spacious and gracious semi detached charmer! Updated kitchen, updated bath, new windows, garage, level expansive yard - finished lower level, petite sun-room, European flair and sensibility. Thoughtful and carefully utilization of space - Delighting and inviting! Cheers!
Last Agent to Sell the Property
(410) 377-2270 Bill.Magruder@longandfoster.com Long & Foster Real Estate, Inc. Listed on: 06/05/2012
Co-Listed By
(410) 377-2270 azam@longandfoster.com Long & Foster Real Estate, Inc. License #526275
Last Buyer's Agent
(443) 318-8800 broker@kwgatewayhomes.com Keller Williams Gateway LLC License #RBR004254
We collect this data history from publicly available records. To have your information removed, we recommend requesting removal directly through your county’s website.
Corey Liberatore
Cummings & Co. Realtors
(667) 213-2406
58 Total Sales
1 in Roland Park
$1,145,000 Price
Harris M. Weingrad
RE/MAX Allegiance
(202) 953-4382
70 Total Sales
1 in Roland Park
$130,000 Price
James Baldwin
Compass
(667) 303-2564
280 Total Sales
4 in Roland Park
$702K - $1.6M Price Range
Kate Barnhart
Keller Williams Gateway LLC
(667) 256-7850
223 Total Sales
7 in Roland Park
$130K - $631K Price Range
Missy Conway
Conway Real Estate
(667) 213-6062
50 Total Sales
1 in Roland Park
$828,000 Price
Heather Sand
Compass
(667) 207-2804
74 Total Sales
1 in Roland Park
$1,650,000 Price
We collect this data history from publicly available records. To have your information removed, we recommend requesting removal directly through your county’s website.
| Date | Buyer | Sale Price | Title Company |
|---|---|---|---|
| $399,000 | Sage Title Group Llc | ||
| Stephenson Andrew | -- | -- | |
| Stephenson Andrew | $311,000 | -- | |
| Fisher Stephanie M | $211,000 | -- |
We collect this data history from publicly available records. To have your information removed, we recommend requesting removal directly through your county’s website.
| Date | Status | Borrower | Loan Amount |
|---|---|---|---|
| Open | $319,200 |
We collect this data history from publicly available records. To have your information removed, we recommend requesting removal directly through your county’s website.
| Year | Tax Paid | Tax Assessment Tax Assessment Total Assessment is a certain percentage of the fair market value that is determined by local assessors to be the total taxable value of land and additions on the property. | Land | Improvement |
|---|---|---|---|---|
| 2025 | $9,476 | $470,067 | ||
| 2024 | $9,224 | $445,000 | $120,000 | $325,000 |
| 2023 | $8,806 | $423,400 | $0 | $0 |
| 2022 | $8,439 | $401,800 | $0 | $0 |
| 2021 | $8,973 | $380,200 | $120,000 | $260,200 |
| 2020 | $8,141 | $380,200 | $120,000 | $260,200 |
| 2019 | $7,776 | $380,200 | $120,000 | $260,200 |
| 2018 | $7,584 | $384,000 | $120,000 | $264,000 |
| 2017 | $7,340 | $359,000 | $0 | $0 |
| 2016 | $7,189 | $334,000 | $0 | $0 |
| 2015 | $7,189 | $309,000 | $0 | $0 |
| 2014 | $7,189 | $306,000 | $0 | $0 |
Seller's Agent in 2012
Bill Magruder
Long & Foster
(410) 456-2490
4 in this area
295 Total Sales
Seller Co-Listing Agent in 2012
Azam Khan
Long & Foster
(410) 375-7748
4 in this area
273 Total Sales
Buyer's Agent in 2012
Alyce Dailey
Keller Williams Gateway LLC
(443) 629-6279
6 Total Sales
Source: Bright MLS
MLS Number: 1004019588
APN: 4914-009A
Disclaimer: Certain information contained herein is derived from information provided by parties other than Homes.com. All information provided is deemed reliable, but is not guaranteed to be accurate and should be independently verified.
The data relating to real estate for sale on this website appears in part through the BRIGHT Internet Data Exchange program, a voluntary cooperative exchange of property listing data between licensed real estate brokerage firms, and is provided by BRIGHT through a licensing agreement.
Listing information is from various brokers who participate in the Bright MLS IDX program and not all listings may be visible on the site.
The property information being provided on or through the website is for the personal, non-commercial use of consumers and such information may not be used for any purpose other than to identify prospective properties consumers may be interested in purchasing.
Some properties which appear for sale on the website may no longer be available because they are for instance, under contract, sold or are no longer being offered for sale.
Property information displayed is deemed reliable but is not guaranteed.
Copyright 2026 Bright MLS, Inc.
Ask me questions while you tour the home.