
Yolanda Muckle
Long & Foster Real Estate, Inc.
(240) 363-1736
110 Total Sales
2 in Mitchellville
$325K - $518K Price Range
Estimated Value: $361,184
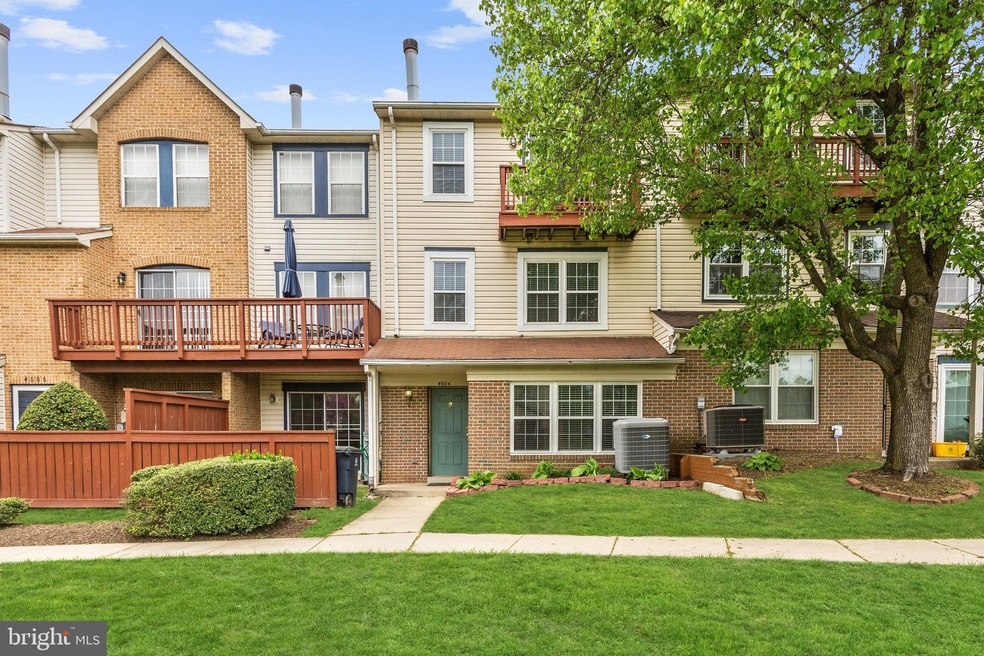
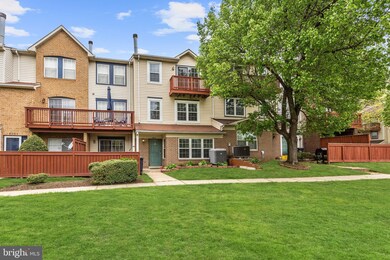
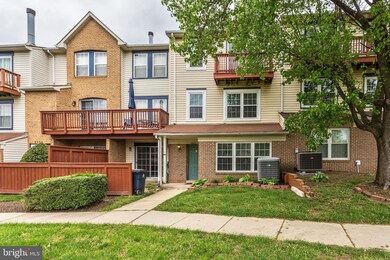
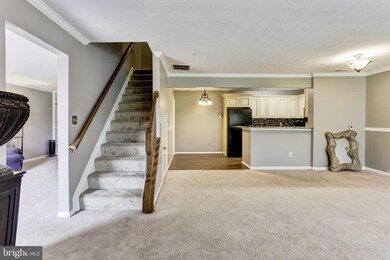
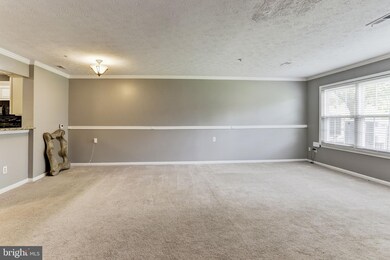
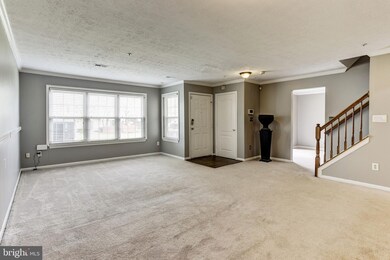
BACK ON THE MARKET, BUT WILL NOT LAST! This beautiful townhome is move-in ready! This home features a spacious open floor plan, freshly painted walls, new carpet, family room with built-ins, renovated kitchen and baths with granite countertops. On the second level are two large bedrooms and a full bath. The entire third level is the owner's suite that features a cathedral ceiling and fireplace. Enjoy the serene views of the landscaped common area. Great location. Minutes to commuter routes, shopping, and dining. Shows pride of ownership. Bring best offer - Won't Last.
Last Agent to Sell the Property
Hazel Shakur
(301) 658-6186 hshakur@shakurpm.com Redfin Corp License #586258 Listed on: 04/25/2019
We collect this data history from publicly available records. To have your information removed, we recommend requesting removal directly through your county’s website.
Yolanda Muckle
Long & Foster Real Estate, Inc.
(240) 363-1736
110 Total Sales
2 in Mitchellville
$325K - $518K Price Range
Kirk Chatman
Fairfax Realty Premier
(240) 226-2945
175 Total Sales
1 in Mitchellville
$335,000 Price
Cynthia Perkins
Sawyer Real Estate, LLC
(240) 684-8518
39 Total Sales
1 in Mitchellville
$529,000 Price
Kadjologo Coulibaly
Maison RZK
(844) 328-1326
68 Total Sales
1 in Mitchellville
$680,000 Price
Floretta Davis
Samson Properties
(240) 559-5110
144 Total Sales
1 in Mitchellville
$510,000 Price
Gary Walker
RE/MAX Realty Services
(202) 813-1967
31 Total Sales
2 in Mitchellville
$490K - $625K Price Range
We collect this data history from publicly available records. To have your information removed, we recommend requesting removal directly through your county’s website.
| Date | Buyer | Sale Price | Title Company |
|---|---|---|---|
| $265,000 | Pride Setmnt & Escrow Llc | ||
| $116,000 | -- | ||
| $148,586 | -- | ||
| $141,500 | -- |
We collect this data history from publicly available records. To have your information removed, we recommend requesting removal directly through your county’s website.
| Date | Status | Borrower | Loan Amount |
|---|---|---|---|
| Open | $264,550 | ||
| Previous Owner | $251,750 | ||
| Previous Owner | $32,500 | ||
| Previous Owner | $227,500 | ||
| Previous Owner | $80,000 |
We collect this data history from publicly available records. To have your information removed, we recommend requesting removal directly through your county’s website.
| Date | Event | Price | List to Sale | Price per Sq Ft |
|---|---|---|---|---|
| 08/16/2019 08/16/19 | Sold | $265,000 | 0.0% | $139 / Sq Ft |
| 07/18/2019 07/18/19 | Pending | -- | -- | -- |
| 07/02/2019 07/02/19 | For Sale | $265,000 | 0.0% | $139 / Sq Ft |
| 06/07/2019 06/07/19 | Pending | -- | -- | -- |
| 05/22/2019 05/22/19 | For Sale | $265,000 | 0.0% | $139 / Sq Ft |
| 04/29/2019 04/29/19 | Pending | -- | -- | -- |
| 04/26/2019 04/26/19 | Price Changed | $265,000 | +8.2% | $139 / Sq Ft |
| 04/25/2019 04/25/19 | For Sale | $245,000 | -- | $129 / Sq Ft |
We collect this data history from publicly available records. To have your information removed, we recommend requesting removal directly through your county’s website.
| Year | Tax Paid | Tax Assessment Tax Assessment Total Assessment is a certain percentage of the fair market value that is determined by local assessors to be the total taxable value of land and additions on the property. | Land | Improvement |
|---|---|---|---|---|
| 2025 | $4,275 | $272,500 | ||
| 2024 | $4,275 | $262,100 | ||
| 2023 | $4,030 | $251,700 | $75,500 | $176,200 |
| 2022 | $3,860 | $240,467 | $0 | $0 |
| 2021 | $3,695 | $229,233 | $0 | $0 |
| 2020 | $7,237 | $218,000 | $65,400 | $152,600 |
| 2019 | $2,821 | $197,000 | $0 | $0 |
| 2018 | $2,994 | $176,000 | $0 | $0 |
| 2017 | $2,682 | $155,000 | $0 | $0 |
| 2016 | -- | $155,000 | $0 | $0 |
| 2015 | $4,564 | $155,000 | $0 | $0 |
| 2014 | $4,564 | $162,000 | $0 | $0 |
H
Seller's Agent in 2019
Hazel Shakur
Redfin Corp
Buyer's Agent in 2019
Phaedera Smith
Real Broker, LLC
(301) 806-6484
27 Total Sales
Source: Bright MLS
MLS Number: MDPG525136
APN: 13-2861102
Disclaimer: Certain information contained herein is derived from information provided by parties other than Homes.com. All information provided is deemed reliable, but is not guaranteed to be accurate and should be independently verified.
The data relating to real estate for sale on this website appears in part through the BRIGHT Internet Data Exchange program, a voluntary cooperative exchange of property listing data between licensed real estate brokerage firms, and is provided by BRIGHT through a licensing agreement.
Listing information is from various brokers who participate in the Bright MLS IDX program and not all listings may be visible on the site.
The property information being provided on or through the website is for the personal, non-commercial use of consumers and such information may not be used for any purpose other than to identify prospective properties consumers may be interested in purchasing.
Some properties which appear for sale on the website may no longer be available because they are for instance, under contract, sold or are no longer being offered for sale.
Property information displayed is deemed reliable but is not guaranteed.
Copyright 2026 Bright MLS, Inc.
Ask me questions while you tour the home.