NOT LISTED FOR SALE

4604 S Ledbetter St Kennewick, WA 99337

Kennewick Area

Estimated Value: $659,000 - $731,000

5 Beds
3.5 Baths
4,025 Sq Ft
$173/Sq Ft Est. Value

Sale Details

Date Sold: November 8, 2024

Last sale price $668,000 $166 Per Sq Ft

Est. 4% increase in value since last sale

Current estimated payment $4,156 / mo

21 Days on Market

Highlights

  • Second Kitchen
  • Primary Bedroom Suite
  • Deck
  • RV Access or Parking
  • Fireplace in Primary Bedroom
  • Vaulted Ceiling

About This Home

As of November 2024

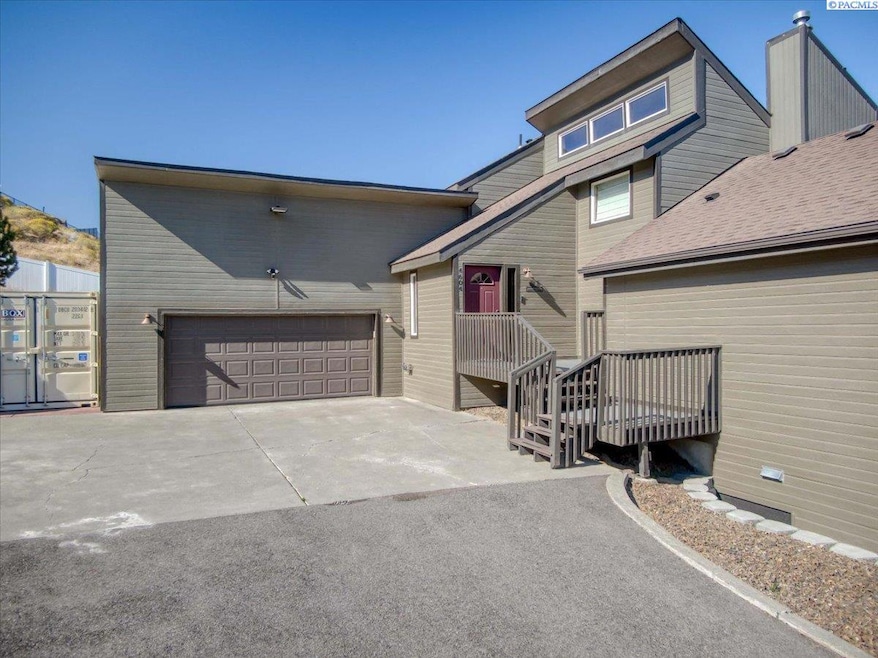
MLS# 279427 What an amazing 5 bedroom home with a fantastic View plus a lower level apartment suite and separate garage! The basement has a newly remodeled mother in law suite with ground level entry, updated kitchen which includes tile backsplash, ample counter space, new countertops, dining area, & new appliances. Separate living area in basement with two bedrooms plus full bath with walk in tub. Only a few steps to the main living level with formal living, formal dining, spacious kitchen, large laundry room, large master suite with fireplace, walk in closet, newer bath fixtures, jetted tub, and newer floor coverings. Take in a spectacular View from the Trex deck at the back of the home off the main level. Enter the large two car garage off the large laundry room on the main level. Garage has 220 outlet for hybrid charger. On the upper level are two spacious bedrooms, Jack & Jill Bathroom, and loft office overlooking the main level.This home has 3 HVAC units, new tankless water heater with filtration system, 2 fireplaces, & new water softener. This is a Smart home with voice control for electrical heating/cooling systems. Ample parking with RV parking. Newer 8x12 shed plus storage container, vinyl fencing, garden area, additional detached one car garage and so many other amenities. Must see this fantastic home!

Last Agent to Sell the Property

Marlene Morse

Coldwell Banker Tomlinson License #21283 Listed on: 10/08/2024

Coldwell Banker Tomlinson

Last Buyer's Agent

Jose Torres

Berkshire Hathaway Hm Serv Central WA Real Estate License #135585

Berkshire Hathaway Hm Serv Central WA Real Estate

Home Details

Home Type

  • Single Family

Est. Annual Taxes

  • $4,401

Year Built

  • Built in 1978

Lot Details

  • 14,375 Sq Ft Lot
  • Fenced
  • Terraced Lot
  • Garden

Home Design

  • Concrete Foundation
  • Slab Foundation
  • Wood Frame Construction
  • Composition Shingle Roof
  • Lap Siding

Interior Spaces

  • 4,025 Sq Ft Home
  • 2-Story Property
  • Vaulted Ceiling
  • Ceiling Fan
  • Free Standing Fireplace
  • Gas Fireplace
  • Propane Fireplace
  • Double Pane Windows
  • Vinyl Clad Windows
  • Drapes & Rods
  • Entrance Foyer
  • Family Room with Fireplace
  • Formal Dining Room
  • Storage
  • Laundry Room
  • Home Security System
  • Property Views

Kitchen

  • Second Kitchen
  • Breakfast Bar
  • Oven or Range
  • Cooktop
  • Dishwasher
  • Granite Countertops
  • Utility Sink
  • Disposal

Flooring

  • Carpet
  • Laminate
  • Tile

Bedrooms and Bathrooms

  • 5 Bedrooms
  • Primary Bedroom on Main
  • Fireplace in Primary Bedroom
  • Primary Bedroom Suite
  • Double Master Bedroom
  • Walk-In Closet
  • In-Law or Guest Suite
  • Hydromassage or Jetted Bathtub

Finished Basement

  • Basement Fills Entire Space Under The House
  • Interior Basement Entry
  • Fireplace in Basement
  • Basement Window Egress

Parking

  • 3 Car Garage
  • Garage Door Opener
  • Off-Street Parking
  • RV Access or Parking

Outdoor Features

  • Deck
  • Covered Patio or Porch
  • Shed

Utilities

  • Zoned Cooling
  • Heat Pump System
  • Gas Available
  • Water Filtration System
  • Water Heater
  • Water Softener is Owned

Home Details

Home Type

Single Family

Est. Annual Taxes

$4,401

Year Built

Built in 1978

Lot Details

0.33 Acres

Listing Details

  • Class: Residential-Single Family
  • Type: Site Built-Owned Lot
  • Style1: 2 Story w/Basement
  • Construction Type: Wood Frame, Lap
  • Ever Occupied: Yes
  • New: Existing Construction (Not New)
  • Street Road Info: Curbs, Paved, Sidewalks
  • Year Built: 1978
  • Headline: Beautiful 5 Bedroom with Apt. Suite & a View!
  • Directions: 395-Hildebrand-Canyon Lakes Dr-RT on Ledbetter
  • Geo Longitude: -119.153305566406
  • Geo Match Code: 3
  • Geo Matched Method: 2
  • Geo Primary City: Kennewick
  • Geo Quality: 1
  • OFFICELIST_STATE: WA
  • Special Features: None
  • Property Sub Type: Detached
  • Stories: 2

Interior Features

  • Appliances: Cook Top, Dishwasher, Garbage Disposal, Range/Oven, Refrigerator, Water Softener - Owned, Water Filter, Water Heater
  • Fireplace Freestand Stove: 2, FP - Gas, Propane Tank Leased, Freestanding Stove-PrGas, In Basement, In Family Room, In Master Bedroom, FP - Propane
  • Flooring: Laminate, Tile, Carpet
  • Interior: Ceiling - Vaulted, Drapes/Curtains/Blinds, Extra Storage, Security System, Ceiling Fan(s), Utility Sink
  • Windows: Windows - Double, Windows - Vinyl
  • Bedrooms: 5
  • Bedroom 1 Location: m
  • Bedroom 1 Size: 18x16
  • Bedroom 2 Location: u
  • Bedroom 2 Size: 12x11
  • Bedroom 3 Location: u
  • Bedroom 3 Size: 12x14
  • Bedroom 4 Location: L
  • Bedroom 4 Size: 12x10
  • Bedroom 5 Location: L
  • Bedroom 5 Size: 12X13
  • Total Bathrooms: 4
  • Full Bathrooms: 3
  • Half Bathrooms: 1
  • Basement: Yes
  • Basement Type: Windows - Egress, Inside Entrance, Daylight/Outside Entrance, Finished, Full
  • Dining Room: M
  • Dining Room Size: 12X14
  • Family Room: L
  • Family Room Size: 17X24
  • Kitchen: M
  • Kitchen Size: 12X11
  • Living Room: M
  • Living Room Size: 17x38
  • Utility Room Size: 7X13
  • Below Grade Sq Ft: 1300
  • Finished Sq Ft: 4025
  • Total Sq Ft: 4025

Exterior Features

  • Exterior Features: Shed, Storage Building, Deck/Open, Fencing/Enclosed, Patio/Covered, Deck/Trex-type
  • Foundation Const: Concrete, Concrete Slab
  • Roof: Comp Shingle

Garage/Parking

  • Garage Capacity: Three
  • Garage Parking: Attached, Detached, 1 car, 2 car, Door Opener, Finished, Off Street Spaces, RV Parking - Open

Utilities

  • Hvac: Heat Pump - Heating, Two Furnaces, Central Air/2 or more Sys, Heat Pump - Cooling, Multi-Zone - Cooling
  • Utilities: Appliances-Electric, Electric, Gas
  • Water Sewer: Water - Public, Sewer - Connected

Schools

  • School District: Kennewick

Lot Info

  • Irrigation System: Entire Property, UGS Timed
  • Lot Sq Ft: 14375
  • Number Of Acres: 0.33
  • Property Description: Located in City Limits, Plat Map - Recorded, View, Garden Area, Terraced Yard
  • Zoning Type: SINGLE FAMILY R

Tax Info

  • Annual Taxes: 4401
  • Tax Year: 2024

Ownership History

We collect this data history from publicly available records. To have your information removed, we recommend requesting removal directly through your county’s website.

Date Name Owned For Owner Type

Purchase Details

Listed on
Oct 8, 2024
Closed on
Nov 6, 2024
Sold by
Bought by
Seller's Agent
Marlene Morse
Coldwell Banker Tomlinson
Buyer's Agent
Jose Torres
Berkshire Hathaway Hm Serv Central WA Real Estate
List Price
$668,000
Sold Price
$668,000
Views
27
Current Estimated Value
$696,838

Home Financials for this Owner

Home Financials are based on the most recent Mortgage that was taken out on this home.
Estimated Appreciation
$28,838
Avg. Annual Appreciation
2.55%

Purchase Details

Listed on
Sep 19, 2019
Closed on
Oct 15, 2019
Sold by
Bought by
Seller's Agent
Darla Cravens
Windermere Group One/Tri-Cities
Buyer's Agent
Darla Cravens
Windermere Group One/Tri-Cities
List Price
$425,900
Sold Price
$425,900

Home Financials for this Owner

Home Financials are based on the most recent Mortgage that was taken out on this home.
Avg. Annual Appreciation
9.36%
Original Mortgage
$439,964
Interest Rate
3.5%
Mortgage Type
VA

Purchase Details

Closed on
Jul 22, 2016
Sold by
Bought by

Home Financials for this Owner

Home Financials are based on the most recent Mortgage that was taken out on this home.
Original Mortgage
$289,250
Interest Rate
3.46%
Mortgage Type
New Conventional

Purchase Details

Listed on
Feb 18, 2016
Closed on
Apr 11, 2016
Sold by
Bought by
Seller's Agent
Darla Cravens
Windermere Group One/Tri-Cities
Buyer's Agent
Christina Brunson
Windermere Group One/Tri-Cities
List Price
$299,900
Sold Price
$299,900

Home Financials for this Owner

Home Financials are based on the most recent Mortgage that was taken out on this home.
Avg. Annual Appreciation
8.56%
Original Mortgage
$284,905
Interest Rate
3.64%
Mortgage Type
New Conventional

Purchase Details

Listed on
Oct 3, 2014
Closed on
Nov 7, 2014
Sold by
Bought by
Buyer's Agent
Gary Lefebvre
Kelly Right Real Estate TC
List Price
$289,900
Sold Price
$288,500
Premium/Discount to List
-$1,400
-0.48%

Home Financials for this Owner

Home Financials are based on the most recent Mortgage that was taken out on this home.
Avg. Annual Appreciation
2.77%
Original Mortgage
$274,455
Interest Rate
4.16%
Mortgage Type
New Conventional
Source: Public Records

Range of Values:

--
Value Increase
--
Percent Increase
--
Adjusted for Inflation
Collateral Analytics

Collateral Analytics Collateral Analytics AVMs (Automated Valuation Model) employ a number of statistical approaches combined with neighborhood-specific comparable selection guarantees the most up-to-date and precise valuations.

Not Available

Collateral Analytics does not have data for the current month. Please view the chart for historical values.

ICE

ICE Mortgage Technology ICE Mortgage Technology’s AVM (Automated Valuation Model) is a state-of-the-art online residential property valuation tool that provides a quick and accurate estimate of the value of almost any home in the U.S.

Not Available

ICE Mortgage Technology does not have data for the current month. Please view the chart for historical values.

First American

First American First American Data & Analytics’ next-generation AVM combines unrivaled data assets with a blended ensemble of valuation models to produce highly accurate, reliable valuations you can trust.

Not Available

First American does not have data for the current month. Please view the chart for historical values.

Quantarium

Quantarium Quantarium’s valuation service, repeatedly proven the industry’s most accurate and comprehensive, is supercharged with a self-learning and auto-tuning AI engine that continually becomes smarter and more accurate as it processes daily inputs from the industry’s leading RE data lake.

Not Available

Quantarium does not have data for the current month. Please view the chart for historical values.

Average Value
Not Available
List Price
Sold Price
Create a Home Valuation Report for This Property
The Home Valuation Report is an in-depth analysis detailing your home's value as well as a comparison with similar homes in the area

Purchase History

We collect this data history from publicly available records. To have your information removed, we recommend requesting removal directly through your county’s website.

Date Buyer Sale Price Title Company
$668,000 Ticor Title
$495,492 Ticor Title Company
-- Fidelity Natl Title Group
$299,900 Stewart Title Company
$288,900 Benton Franklin Title Co
Source: Public Records

Mortgage History

We collect this data history from publicly available records. To have your information removed, we recommend requesting removal directly through your county’s website.

Date Status Borrower Loan Amount
Previous Owner $625,000
Previous Owner $439,964
Previous Owner $289,250
Previous Owner $284,905
Previous Owner $274,455
Previous Owner $280,000
Previous Owner $70,000
Source: Public Records

Property History

We collect this data history from publicly available records. To have your information removed, we recommend requesting removal directly through your county’s website.

Date Event Price List to Sale Price per Sq Ft Prior Sale
11/08/2024 11/08/24 Sold $668,000 0.0% $166 / Sq Ft
10/29/2024 10/29/24 Pending -- -- --
10/08/2024 10/08/24 For Sale $668,000 +56.8% $166 / Sq Ft
10/29/2019 10/29/19 Sold $425,900 0.0% $111 / Sq Ft View Prior Sale
09/30/2019 09/30/19 Pending -- -- --
09/19/2019 09/19/19 For Sale $425,900 +42.0% $111 / Sq Ft
04/13/2016 04/13/16 Sold $299,900 0.0% $94 / Sq Ft View Prior Sale
03/01/2016 03/01/16 Pending -- -- --
02/18/2016 02/18/16 For Sale $299,900 +4.0% $94 / Sq Ft
11/12/2014 11/12/14 Sold $288,500 -0.5% $92 / Sq Ft View Prior Sale
10/12/2014 10/12/14 Pending -- -- --
10/03/2014 10/03/14 For Sale $289,900 -- $92 / Sq Ft
Source: Pacific Regional MLS

Tax History

We collect this data history from publicly available records. To have your information removed, we recommend requesting removal directly through your county’s website.

Year Tax Paid Tax Assessment Tax Assessment Total Assessment is a certain percentage of the fair market value that is determined by local assessors to be the total taxable value of land and additions on the property. Land Improvement
2025 $4,434 $608,850 $140,000 $468,850
2024 $4,402 $552,710 $140,000 $412,710
2023 $4,402 $552,710 $140,000 $412,710
2022 $3,533 $391,260 $80,000 $311,260
2021 $4,513 $362,080 $80,000 $282,080
2020 $4,616 $449,630 $80,000 $369,630
2019 $3,126 $439,900 $80,000 $359,900
2018 $3,452 $303,720 $80,000 $223,720
2017 $3,122 $274,540 $80,000 $194,540
2016 $3,075 $270,200 $45,900 $224,300
2015 $2,790 $261,700 $45,900 $215,800
2014 -- $235,650 $45,900 $189,750
2013 -- $235,650 $45,900 $189,750
Source: Public Records

Agents Affiliated with this Home

  • Section Image
  • Section Image
  • Section Image
  • Section Image
  • Section Image
  • Section Image
See All Agents

Map

Source: Pacific Regional MLS

MLS Number: PAC279427

Pacific Regional MLS

APN: 122891020003024

Your Personal Tour Guide

Ask me questions while you tour the home.