
Paige Wilson
On Point Properties NC
(888) 372-6667
65 Total Sales
1 in Wilson
$425,000 Price




Estimated Value: $389,000 - $425,000
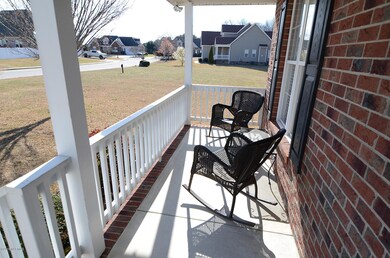
This very well-maintained, one-owner home is located in The Bluffs and features formal dining room; hardwoods; large, open great room with gas log fireplace; eat-in kitchen; MSuite and 2 additional bedrooms on the first floor; finished bonus room upstairs and 2-car attached garage! Call today for more info and schedule your personal tour!
Last Agent to Sell the Property
Pam Redding
Chesson Realty Listed on: 03/07/2018
Last Buyer's Agent
Team Lineberger
Chesson Realty
We collect this data history from publicly available records. To have your information removed, we recommend requesting removal directly through your county’s website.
Paige Wilson
On Point Properties NC
(888) 372-6667
65 Total Sales
1 in Wilson
$425,000 Price
Gene Pitzer
Real Broker, LLC - Carolina Collective Realty
(888) 311-6835
144 Total Sales
2 in Wilson
$194,000 Price Range
Matt Perry
Keller Williams Elite Realty
(984) 228-2970
752 Total Sales
2 in Wilson
$130K - $237K Price Range
Rick Fleming
Long & Foster Real Estate INC/Triangle East
(984) 500-2748
64 Total Sales
1 in Wilson
$180,000 Price
Phillip Johnson
EXP Realty LLC
(984) 224-7192
43 Total Sales
1 in Wilson
$1,500,000 Price
Laura Burlage
Burlage Realty LLC
(844) 544-0790
55 Total Sales
1 in Wilson
$360,000 Price
We collect this data history from publicly available records. To have your information removed, we recommend requesting removal directly through your county’s website.
| Date | Buyer | Sale Price | Title Company |
|---|---|---|---|
| $240,000 | None Available | ||
| -- | None Available |
We collect this data history from publicly available records. To have your information removed, we recommend requesting removal directly through your county’s website.
| Date | Status | Borrower | Loan Amount |
|---|---|---|---|
| Open | $100,000 |
We collect this data history from publicly available records. To have your information removed, we recommend requesting removal directly through your county’s website.
| Date | Event | Price | List to Sale | Price per Sq Ft |
|---|---|---|---|---|
| 04/19/2018 04/19/18 | Sold | $239,900 | 0.0% | $107 / Sq Ft |
| 03/13/2018 03/13/18 | Pending | -- | -- | -- |
| 03/07/2018 03/07/18 | For Sale | $239,900 | -- | $107 / Sq Ft |
We collect this data history from publicly available records. To have your information removed, we recommend requesting removal directly through your county’s website.
| Year | Tax Paid | Tax Assessment Tax Assessment Total Assessment is a certain percentage of the fair market value that is determined by local assessors to be the total taxable value of land and additions on the property. | Land | Improvement |
|---|---|---|---|---|
| 2026 | $3,977 | $355,084 | $75,000 | $280,084 |
| 2025 | $3,977 | $355,084 | $75,000 | $280,084 |
| 2024 | $3,977 | $355,084 | $75,000 | $280,084 |
| 2023 | $2,841 | $217,734 | $50,000 | $167,734 |
| 2022 | $0 | $217,734 | $50,000 | $167,734 |
| 2021 | $2,841 | $217,734 | $50,000 | $167,734 |
| 2020 | $2,841 | $217,734 | $50,000 | $167,734 |
| 2019 | $2,841 | $217,734 | $50,000 | $167,734 |
| 2018 | $1,932 | $209,698 | $50,000 | $159,698 |
| 2017 | $2,695 | $209,698 | $50,000 | $159,698 |
| 2016 | $2,695 | $209,698 | $50,000 | $159,698 |
| 2014 | $2,822 | $226,687 | $50,000 | $176,687 |
P
Seller's Agent in 2018
Pam Redding
Chesson Realty
T
Buyer's Agent in 2018
Team Lineberger
Chesson Realty
Source: Hive MLS
MLS Number: 100104524
APN: 3714-93-0893.000
Disclaimer: Certain information contained herein is derived from information provided by parties other than Homes.com. All information provided is deemed reliable, but is not guaranteed to be accurate and should be independently verified.
The data relating to real estate on this web site comes in part from the Internet Data Exchange program of Hive MLS LLC. All information is deemed reliable but not guaranteed and should be independently verified. All properties are subject to prior sale, change, or withdrawal. Neither listing broker(s) nor Homesnap, Inc. shall be responsible for any typographical errors, misinformation, or misprints, and shall be held totally harmless from any damages arising from reliance upon these data. ©2026 Hive MLS LLC
Ask me questions while you tour the home.