
John Leland
Upward Advisors
(509) 285-0351
247 Total Sales
4 in Mead
$325K - $785K Price Range
Estimated Value: $518,000 - $532,828
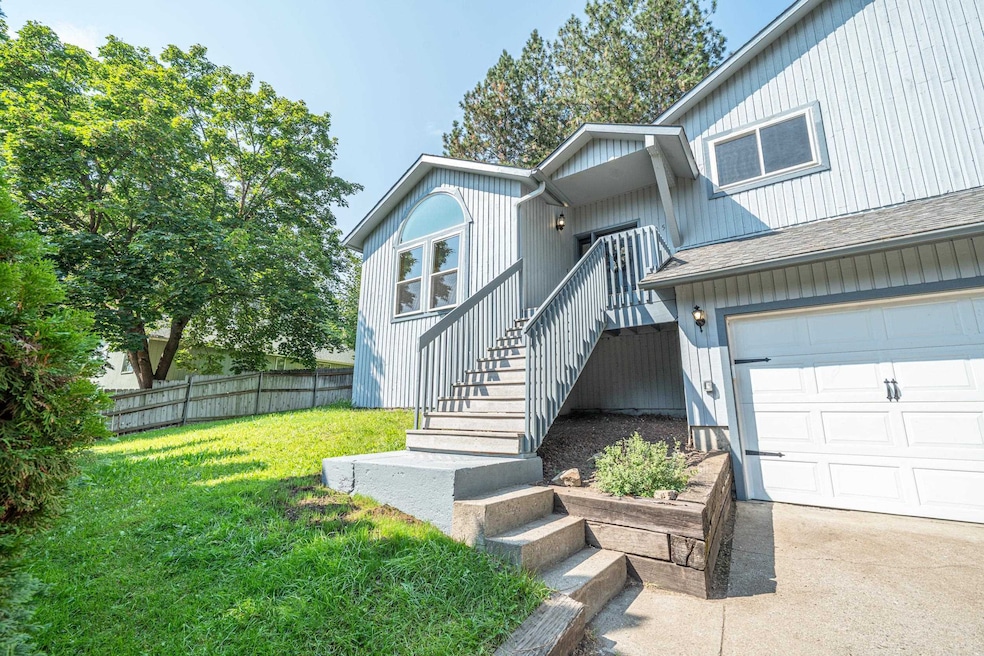
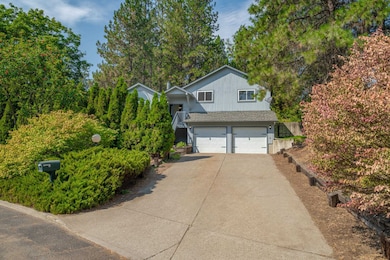
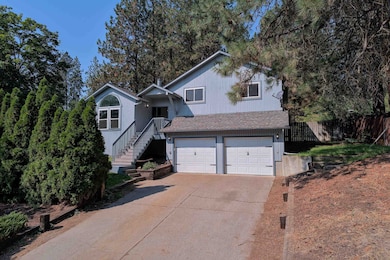
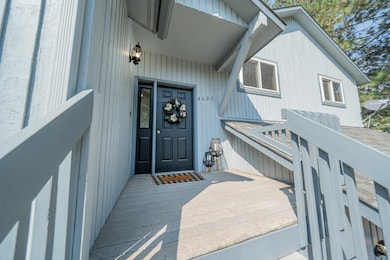
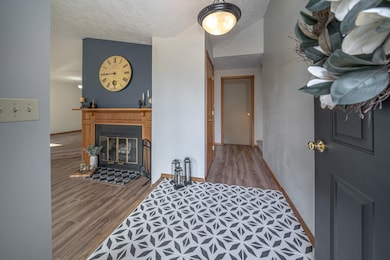
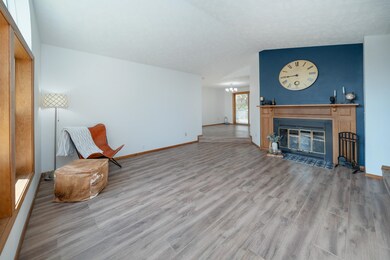
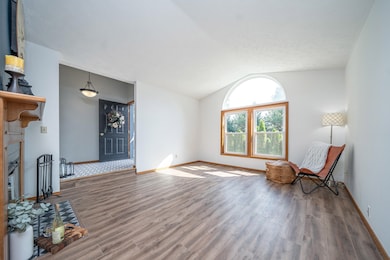
Nestled in the trees on a .57-acre lot, this spacious home offers the feel of forest living in close-in, convenient Eagle Wood and the desirable Mead SD. The main living level features new LVP flooring, large, eat-in kitchen w/stainless steel appliances, separate formal dining and a cozy living room w/wood-burning fireplace. The upper level includes large primary suite w/updated 3/4 bath and expansive walk-in closet, plus 2 bedrooms, & updated guest bath. A spacious bonus room w/egress window on the second level sits next to the laundry/half bath and is set up as a non-conforming fourth bedroom. The lower level includes another generous living space, two mechanical/storage rooms, and access to the oversized garage. The ultra-private backyard is a true retreat—surrounded by tall pines, w/ a shaded back deck, grassy play area, 2-story treehouse, storage shed and an easement allowing rear property access to the RV parking pad, and potential future shop and garden. A perfect blend of space, privacy, and updates!
We collect this data history from publicly available records. To have your information removed, we recommend requesting removal directly through your county’s website.
John Leland
Upward Advisors
(509) 285-0351
247 Total Sales
4 in Mead
$325K - $785K Price Range
Jonathan Bich
Coldwell Banker Tomlinson
(509) 285-9545
277 Total Sales
2 in Mead
$470K - $560K Price Range
Lynsey Cantlon
REAL Broker LLC
(509) 560-5796
142 Total Sales
1 in Mead
$750,000 Price
Sabrina Jones-Schroeder
EXIT Real Estate Professionals
(509) 381-0273
140 Total Sales
1 in Mead
$710,000 Price
Wendy Hughes
Amplify Real Estate Services
(509) 519-2342
134 Total Sales
3 in Mead
$300K - $845K Price Range
Paige Wheelhouse
eXp Realty, LLC
(253) 259-3737
32 Total Sales
1 in Mead
$458,895 Price
We collect this data history from publicly available records. To have your information removed, we recommend requesting removal directly through your county’s website.
| Date | Buyer | Sale Price | Title Company |
|---|---|---|---|
| $525,000 | First American Title | ||
| Connolly Kathleen E | -- | None Available | |
| Hartwig Wayne R | $245,000 | Spokane County Title Co | |
| Cortez Jose A | $134,000 | First American Title Ins |
We collect this data history from publicly available records. To have your information removed, we recommend requesting removal directly through your county’s website.
| Date | Status | Borrower | Loan Amount |
|---|---|---|---|
| Open | $420,000 | ||
| Previous Owner | Connolly Kathleen E | $234,000 | |
| Previous Owner | Connolly Kathleen E | $238,000 | |
| Previous Owner | Connolly Kathleen E | $233,770 | |
| Previous Owner | Hartwig Wayne R | $260,988 | |
| Previous Owner | Hartwig Wayne R | $245,000 | |
| Previous Owner | Cortez Jose A | $168,000 |
We collect this data history from publicly available records. To have your information removed, we recommend requesting removal directly through your county’s website.
| Date | Event | Price | List to Sale | Price per Sq Ft |
|---|---|---|---|---|
| 02/10/2026 02/10/26 | Sold | $525,000 | -3.7% | $202 / Sq Ft |
| 01/12/2026 01/12/26 | Pending | -- | -- | -- |
| 10/24/2025 10/24/25 | For Sale | $545,000 | -- | $210 / Sq Ft |
We collect this data history from publicly available records. To have your information removed, we recommend requesting removal directly through your county’s website.
| Year | Tax Paid | Tax Assessment Tax Assessment Total Assessment is a certain percentage of the fair market value that is determined by local assessors to be the total taxable value of land and additions on the property. | Land | Improvement |
|---|---|---|---|---|
| 2026 | $4,138 | $488,700 | $125,000 | $363,700 |
| 2025 | $4,088 | $407,400 | $125,000 | $282,400 |
| 2024 | $4,088 | $400,800 | $105,000 | $295,800 |
| 2023 | $4,148 | $403,700 | $100,000 | $303,700 |
| 2022 | $3,806 | $453,500 | $97,000 | $356,500 |
| 2021 | $3,209 | $301,200 | $70,000 | $231,200 |
| 2020 | $3,145 | $280,000 | $55,000 | $225,000 |
| 2019 | $2,896 | $260,100 | $45,000 | $215,100 |
| 2018 | $3,206 | $241,800 | $40,000 | $201,800 |
| 2017 | $2,892 | $219,400 | $40,000 | $179,400 |
| 2016 | $2,901 | $215,500 | $40,000 | $175,500 |
| 2015 | $2,644 | $201,500 | $40,000 | $161,500 |
| 2014 | -- | $196,200 | $40,000 | $156,200 |
| 2013 | -- | $0 | $0 | $0 |
Seller's Agent in 2026
Sara Houk
Amplify Real Estate Services
(509) 280-8105
24 Total Sales
Buyer's Agent in 2026
Kim Hynes
Windermere Valley
(509) 280-2130
91 Total Sales
Source: Spokane Association of REALTORS®
MLS Number: 202525988
APN: 37353.0205
Disclaimer: Certain information contained herein is derived from information provided by parties other than Homes.com. All information provided is deemed reliable, but is not guaranteed to be accurate and should be independently verified.
All data is obtained from various sources and may not have been verified by broker or MLS GRID. Supplied Open House Information is subject to change without notice. All information should be independently reviewed and verified for accuracy. Properties may or may not be listed by the office/agent presenting the information. Some IDX listings have been excluded from this website. IDX information is provided exclusively for personal, non-commercial use, and may not be used for any purpose other than to identify prospective properties consumers may be interested in purchasing.Information is deemed reliable but not guaranteed.
Listings courtesy of Spokane Association of REALTORS® as distributed by MLS GRID.
Based on information submitted to the MLS GRID
Ask me questions while you tour the home.