
Viktoria Strudwick
LIVE FLORIDA REALTY
(863) 208-5854
24 Total Sales
1 in Sun N Lake
$337,900 Price



Estimated Value: $360,000 - $419,000
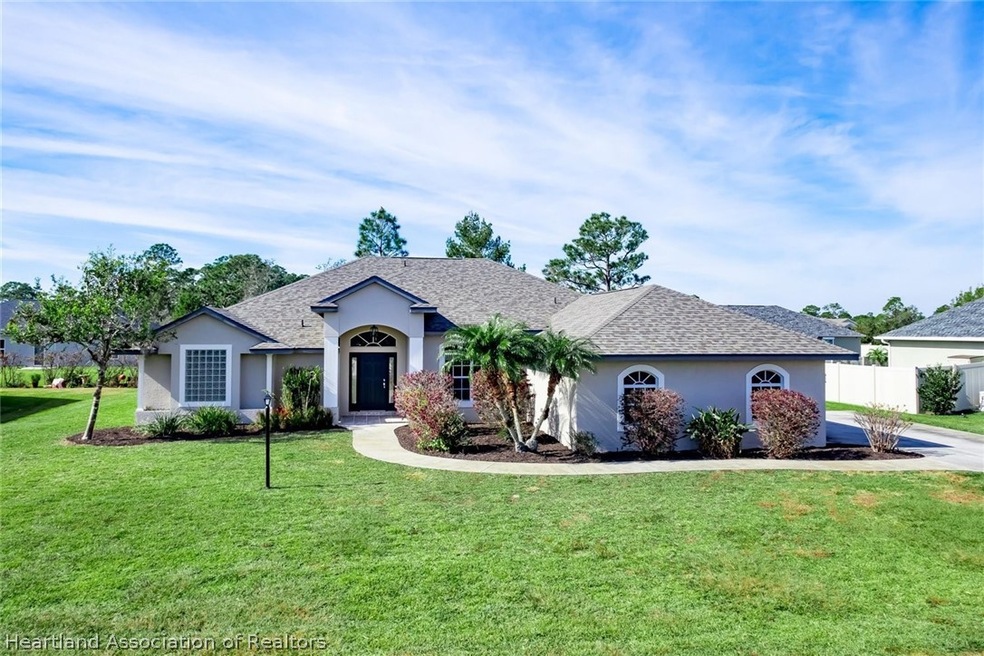
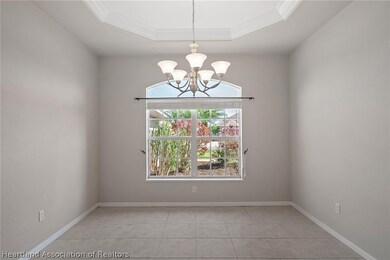
Custom-built 3BD/2BA home plus office, with over 2300 living space. This home is situated in one of the most popular areas in Highlands County-Sun N Lakes and is surrounded by newer homes. Freshly painted inside and out, spacious kitchen, multi-level cabinets, brand new LG stainless appliances, wrap around high bar and an island. Tray ceiling with crown molding in the owner's suite, his and her vanities, block glass that provides natural lighting, garden tub, tiled shower and a large walk-in closet. Separate dining area, breakfast nook, 14 x 18 office, 2 additional private bedrooms, in house laundry room with upper cabinets, wash tub and extra storage space. Oversized garage with a golf cart bay. Additional updates include: New roof 2022, AC 2017, garage door opener, fans, vinyl plank flooring in the bedrooms and much more. Large screened back porch, beautiful curb appeal, mulched and landscaped. This community offers: 2 championship golf courses, tennis courts, fitness center, swimming pool, a restaurant and much more. You are going to love this floor plan. Move-in ready. Priced to sell!!
Last Agent to Sell the Property
Lisa Ann Terrell
INACTIVE License #3380449 Listed on: 01/20/2023
We collect this data history from publicly available records. To have your information removed, we recommend requesting removal directly through your county’s website.
Viktoria Strudwick
LIVE FLORIDA REALTY
(863) 208-5854
24 Total Sales
1 in Sun N Lake
$337,900 Price
Kenneth Oxsalida
Paradise Real Estate International LLC
(863) 250-8668
88 Total Sales
23 in Sun N Lake
$15K - $499K Price Range
Helane Darazi
Atlantic Shores ERA Powered
(781) 755-3806
31 Total Sales
1 in Sun N Lake
$500,000 Price
Ivan Alonzo
The Pipal Group
(475) 267-4666
31 Total Sales
1 in Sun N Lake
$14,900 Price
Gabriella Rossy
Home Town Realty Pros
(863) 658-6565
10 Total Sales
4 in Sun N Lake
$22K - $205K Price Range
Jaci Stone
CENTURY 21 BEGGINS ENTERPRISES
(813) 945-8406
80 Total Sales
1 in Sun N Lake
$150,000 Price
We collect this data history from publicly available records. To have your information removed, we recommend requesting removal directly through your county’s website.
| Date | Buyer | Sale Price | Title Company |
|---|---|---|---|
| $369,000 | -- | ||
| $225,000 | None Listed On Document | ||
| $15,000 | -- |
We collect this data history from publicly available records. To have your information removed, we recommend requesting removal directly through your county’s website.
| Date | Status | Borrower | Loan Amount |
|---|---|---|---|
| Open | $200,000 | ||
| Previous Owner | $105,000 |
We collect this data history from publicly available records. To have your information removed, we recommend requesting removal directly through your county’s website.
| Date | Event | Price | List to Sale | Price per Sq Ft | Prior Sale |
|---|---|---|---|---|---|
| 02/17/2023 02/17/23 | Sold | $369,000 | 0.0% | $155 / Sq Ft | |
| 01/29/2023 01/29/23 | Pending | -- | -- | -- | |
| 01/20/2023 01/20/23 | For Sale | $369,000 | +64.0% | $155 / Sq Ft | |
| 11/21/2022 11/21/22 | Sold | $225,000 | -15.1% | $95 / Sq Ft | View Prior Sale |
| 11/02/2022 11/02/22 | Pending | -- | -- | -- | |
| 11/02/2022 11/02/22 | For Sale | $265,000 | -- | $112 / Sq Ft |
We collect this data history from publicly available records. To have your information removed, we recommend requesting removal directly through your county’s website.
| Year | Tax Paid | Tax Assessment Tax Assessment Total Assessment is a certain percentage of the fair market value that is determined by local assessors to be the total taxable value of land and additions on the property. | Land | Improvement |
|---|---|---|---|---|
| 2025 | $5,054 | $284,657 | $27,500 | $257,157 |
| 2024 | $4,255 | $294,158 | $26,000 | $268,158 |
| 2023 | $4,255 | $283,939 | $22,500 | $261,439 |
| 2022 | $4,195 | $273,126 | $14,500 | $258,626 |
| 2021 | $1,980 | $148,543 | $0 | $0 |
| 2020 | $1,869 | $146,492 | $0 | $0 |
| 2019 | $1,827 | $143,198 | $0 | $0 |
| 2018 | $1,812 | $140,528 | $0 | $0 |
| 2017 | $1,704 | $137,638 | $0 | $0 |
| 2016 | $1,707 | $134,807 | $0 | $0 |
| 2015 | $1,676 | $133,870 | $0 | $0 |
| 2014 | $1,670 | $0 | $0 | $0 |
L
Seller's Agent in 2023
Lisa Ann Terrell
INACTIVE
Buyer's Agent in 2023
Jeniffer Padron Padilla
BHHS Florida Properties Group
(863) 991-4881
10 in this area
114 Total Sales
R
Seller's Agent in 2022
Rose Abbott
BHHS Florida Properties Group
(863) 781-0846
2 in this area
44 Total Sales
Source: Heartland Association of REALTORS®
MLS Number: 292339
APN: C-04-34-28-160-3450-0110
Disclaimer: Certain information contained herein is derived from information provided by parties other than Homes.com. All information provided is deemed reliable, but is not guaranteed to be accurate and should be independently verified.
IDX information is provided exclusively for personal, non-commercial use, and may not be used for any purpose other than to identify prospective properties consumers may be interested in purchasing. Information is deemed reliable but not guaranteed.
Ask me questions while you tour the home.