NOT LISTED FOR SALE

Estimated Value: $169,000 - $615,943

6 Beds
3.5 Baths
3,131 Sq Ft
$150/Sq Ft Est. Value

Sale Details

Date Sold: December 6, 2021

Current estimated payment $3,204 / mo

69 Days on Market

Highlights

  • New Construction
  • Vaulted Ceiling
  • Wet Bar
  • Century High School Rated A
  • 3 Car Attached Garage
  • Walk-In Closet

About This Home

As of December 2021

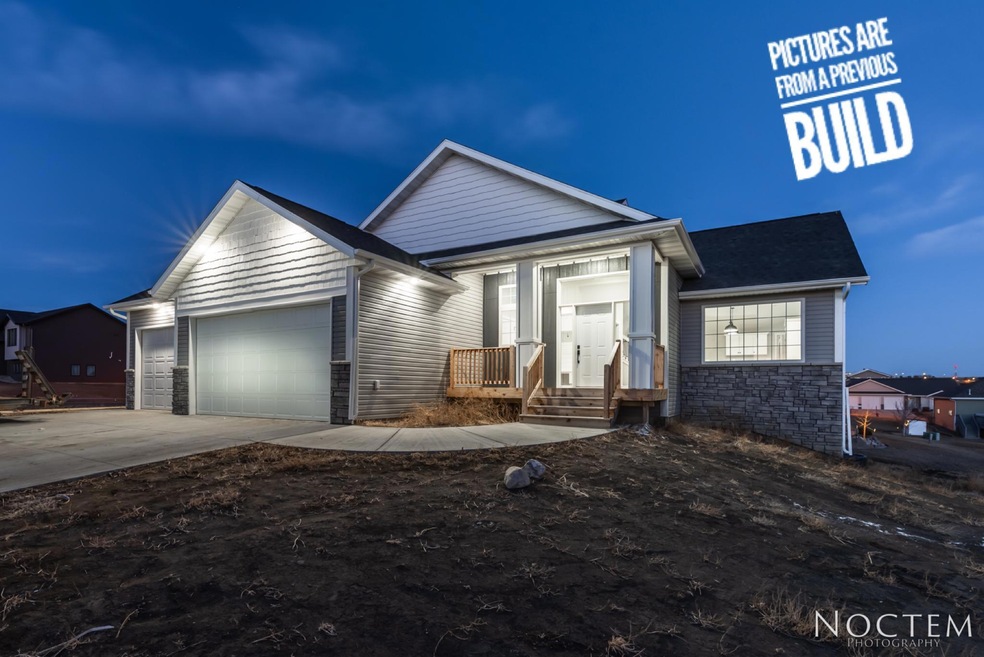
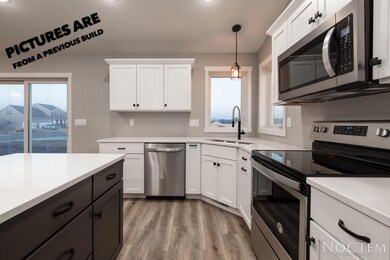
STILL TIME TO PICK SOME FINISHINGS...! (Pics from a separate build). This wonderful 4-Level home offers a great floor-plan with the 3 BEDROOMS on ONE LEVEL. This home is located in EAGLE CREST and offers space + function. The moment you walk-in you will notice an eye catching boot-bench area with lifted ceilings. The main floor offers plenty of space for a dining area and family room area that is adjacent to the the kitchen. The upper level offers two bedrooms + a master suite, which includes a master walk-in closet, double sinks, his/her vanities, and a stand-up shower! The 3rd level offers a SECOND family room with a full wet-bar and fridge, along with a 1/2 bath, laundry room, and a den/bedroom. The lower 4th level will be finished and offers two more bedrooms. Don't miss this opportunity to live in Eagle Crest at an attractive price! STILL TIME TO PICK SOME FINISHINGS!!! White cabinets to be installed! HOME WILL BE DUG in APRIL and FINISHED IN SEPT. Put your name on it NOW!

Last Agent to Sell the Property

Patrick Koski

Realty One Group - Encore License #8121 Listed on: 04/20/2021

Realty One Group - Encore

Last Buyer's Agent

Austin Muth

GENESIS REALTY, LLC License #9154

Home Details

Home Type

  • Single Family

Est. Annual Taxes

  • $459

Year Built

  • Built in 2021 | New Construction

Lot Details

  • 12,031 Sq Ft Lot
  • Lot Dimensions are 80x150
  • Rectangular Lot
  • Level Lot

Parking

  • 3 Car Attached Garage
  • Heated Garage
  • Driveway

Home Design

  • Home to be built
  • Slab Foundation
  • Frame Construction
  • Shingle Roof
  • Vinyl Siding
  • Concrete Perimeter Foundation

Interior Spaces

  • Multi-Level Property
  • Wet Bar
  • Vaulted Ceiling
  • Fire and Smoke Detector

Kitchen

  • Range
  • Microwave
  • Dishwasher
  • Disposal

Flooring

  • Carpet
  • Laminate

Bedrooms and Bathrooms

  • 6 Bedrooms
  • Walk-In Closet

Finished Basement

  • Basement Fills Entire Space Under The House
  • Basement Window Egress

Schools

  • Liberty Elementary School
  • Horizon Middle School
  • Century High School

Utilities

  • Forced Air Heating and Cooling System
  • Heating System Uses Natural Gas

Listing and Financial Details

  • Assessor Parcel Number 1446-011-060

Home Details

Home Type

Single Family

Est. Annual Taxes

$459

Year Built

Built in 2021 | New Construction

Lot Details

0.28 Acres

Parking

3

Listing Details

  • Directions: North Washington, East on Ash Coulee Rd, south onto Tyler Parkway, east onto Harp Hawk Dr. South onto Kites Ln.
  • Unit Levels: Multi/Split
  • Property Sub Type: Single Family Residence
  • Prop. Type: Residential
  • Road Frontage Type: City Street, Paved Road
  • Year Built: 2021
  • Above Grade Finished Sq Ft: 1615.0
  • Fireplace: No
  • Garage Yn: Yes
  • New Construction: Yes
  • Roof:Shingle: Yes
  • Cooling Central Air: Yes
  • Flooring Carpet: Yes
  • Foundation:Concrete Perimeter: Yes
  • Appliances Disposal: Yes
  • Appliances Refrigerators: Yes
  • Water Source Public: Yes
  • Sewer:Public Sewer: Yes
  • Flooring Laminate: Yes
  • Appliances Microwave: Yes
  • Property Condition New Construction: Yes
  • Property Condition To Be Built: Yes
  • Levels MultiSplit: Yes
  • Foundation Slab: Yes
  • Special Features: NewHome

Interior Features

  • Has Basement: Egress Windows, Finished, Full
  • Flooring: Carpet, Laminate
  • Appliances: Dishwasher, Disposal, Microwave, Range, Refrigerator
  • Total Bedrooms: 6
  • Interior Amenities: Primary Bath, Smoke Detector(s), Vaulted Ceiling(s), Walk-In Closet(s), Wet Bar
  • Full Bathrooms: 3
  • Half Bathrooms: 1
  • Below Grade Sq Ft: 1516.0
  • Appliances Dishwasher: Yes
  • InteriorFeatures:Smoke Detector(s): Yes
  • Interior Features:Vaulted Ceiling(s): Yes
  • Interior Features:Walk-In Closet(s): Yes
  • Basement Finished: Yes
  • Full Basement: Yes
  • Basement:Egress Windows: Yes
  • Appliances Range: Yes
  • Interior Features:Wet Bar: Yes

Exterior Features

  • Construction Type: Frame, Vinyl Siding
  • Lot Features: Level, Lot - Owned, Rectangular Lot
  • Roof: Shingle
  • Property Condition: New Construction, To Be Built
  • Acres: 0.28
  • Foundation Details: Concrete Perimeter, Slab
  • Construction Materials:Vinyl Siding: Yes
  • Lot Features:Rectangular Lot: Yes
  • Lot Features:Level: Yes
  • Construction Materials:Frame: Yes

Garage/Parking

  • Garage Spaces: 3.0
  • Parking Features: Heated Garage, Insulated, Water, Floor Drain, Driveway, Attached, Concrete
  • ParkingFeaturesGarageDimensions: 34x30
  • Attached Garage: Yes
  • General Property Information:Garage: Yes
  • General Property Information:Garage Spaces: 3.0
  • Parking Features:Attached: Yes
  • Parking Features:Driveway: Yes
  • Parking Features:Floor Drain: Yes
  • Parking Features:Heated Garage: Yes
  • Parking Features:Concrete3: Yes

Utilities

  • Cooling: Central Air
  • Heating: Forced Air, Natural Gas
  • Sewer: Public Sewer
  • Water Source: Public
  • Cooling Y N: Yes
  • HeatingYN: Yes
  • Heating:Forced Air: Yes
  • Heating:Natural Gas: Yes

Association/Amenities

  • General Property Information:Association: No

Schools

  • Elementary School: Liberty
  • High School: Century High
  • Middle Or Junior School: Horizon

Lot Info

  • Lot Dimensions: 80x150
  • Lot Size Sq Ft: 12031.0
  • ResoLotSizeUnits: Acres
  • Parcel #: 1446-011-060
  • ResoLotSizeUnits: Acres

Tax Info

  • Tax Year: 2020
  • Tax Annual Amount: 459.0

Ownership History

We collect this data history from publicly available records. To have your information removed, we recommend requesting removal directly through your county’s website.

Date Name Owned For Owner Type

Purchase Details

Listed on
Apr 20, 2021
Closed on
Dec 6, 2021
Sold by
Bought by
Seller's Agent
Patrick Koski
Realty One Group - Encore
Buyer's Agent
Austin Muth
GENESIS REALTY, LLC
List Price
$495,348
Current Estimated Value
$469,736

Home Financials for this Owner

Home Financials are based on the most recent Mortgage that was taken out on this home.
Avg. Annual Appreciation
-1.14%
Original Mortgage
$325,347
Interest Rate
0.0309%
Mortgage Type
New Conventional

Purchase Details

Closed on
Apr 16, 2021
Sold by
Bought by

Purchase Details

Closed on
Jun 18, 2014
Sold by
Bought by
Source: Public Records
Create a Home Valuation Report for This Property
The Home Valuation Report is an in-depth analysis detailing your home's value as well as a comparison with similar homes in the area

Home Values in the Area

Source: Public Records

Average Home Value in this Area


Source: Public Records

Purchase History

We collect this data history from publicly available records. To have your information removed, we recommend requesting removal directly through your county’s website.

Date Buyer Sale Price Title Company
$495,347 North Dakota Guaranty & Titl
-- None Listed On Document
$64,900 Bismarck Title Company
$511,693 Bismarck Title Co
Source: Public Records

Mortgage History

We collect this data history from publicly available records. To have your information removed, we recommend requesting removal directly through your county’s website.

Date Status Borrower Loan Amount
Open $30,000
Open $325,347
Source: Public Records

Property History

We collect this data history from publicly available records. To have your information removed, we recommend requesting removal directly through your county’s website.

Date Event Price List to Sale Price per Sq Ft
12/06/2021 12/06/21 Sold -- -- --
06/28/2021 06/28/21 Pending -- -- --
04/20/2021 04/20/21 For Sale $495,348 -- $158 / Sq Ft
Source: Bismarck Mandan Board of REALTORS®

Tax History

We collect this data history from publicly available records. To have your information removed, we recommend requesting removal directly through your county’s website.

Year Tax Paid Tax Assessment Tax Assessment Total Assessment is a certain percentage of the fair market value that is determined by local assessors to be the total taxable value of land and additions on the property. Land Improvement
2025 $7,740 $273,200 $49,000 $224,200
2024 $7,597 $251,350 $44,000 $207,350
2023 $7,925 $251,350 $44,000 $207,350
2022 $6,832 $232,350 $44,000 $188,350
2021 $1,654 $20,000 $20,000 $0
2020 $1,640 $18,750 $18,750 $0
2019 $1,659 $18,750 $0 $0
2018 $1,505 $0 $0 $0
2017 $368 $18,750 $18,750 $0
2016 $368 $17,500 $17,500 $0
2014 -- $3,500 $0 $0
Source: Public Records

Agents Affiliated with this Home

  • Section Image
  • Section Image
See All Agents

Map

Source: Bismarck Mandan Board of REALTORS®

MLS Number: 3410522

APN: 1446-011-060

Your Personal Tour Guide

Ask me questions while you tour the home.