
Rosa Castaneda
Responds Quickly
eXp Realty
(224) 570-2932
22 Total Sales
1 in Busse Woods
$166,000 Price
Estimated Value: $487,891
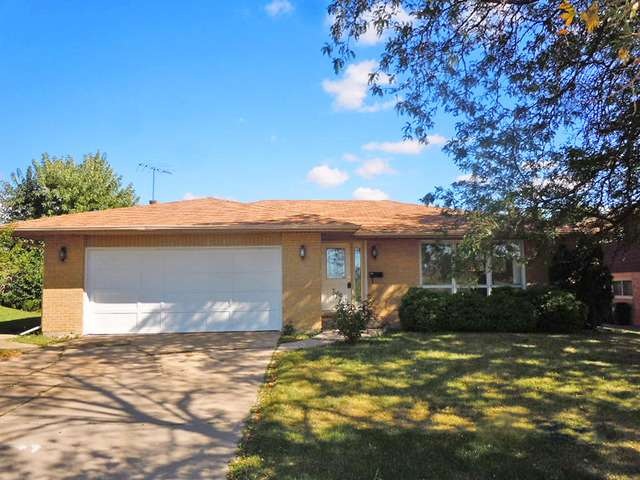
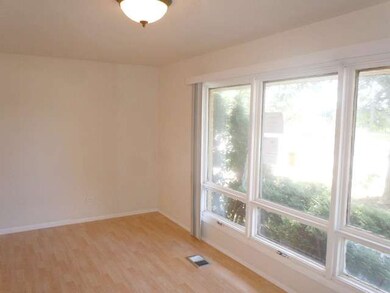
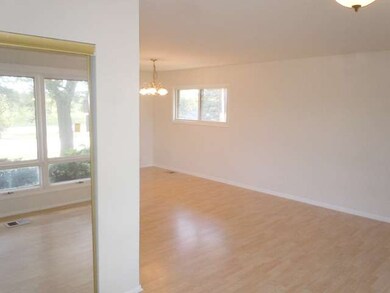
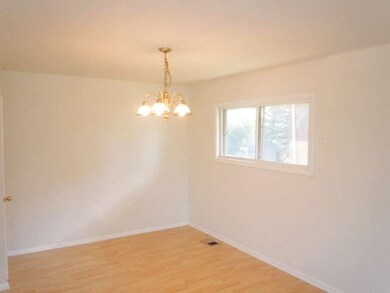
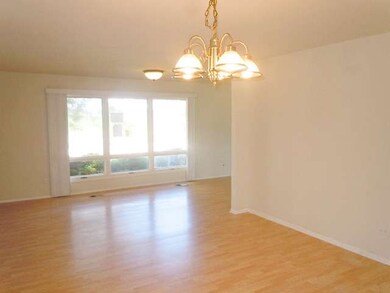
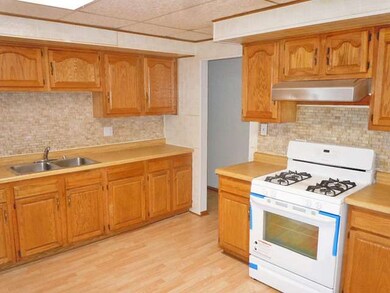
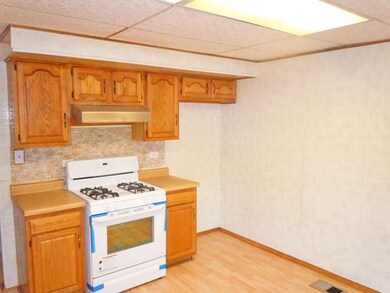
Lovely 3 bed, 2 bath ranch home with attached 2 car garage. This home features living room and l-shaped dining room with hardwood floors. Spacious kitchen has lots of counter and storage space leading to family room with fireplace and sliding doors to your patio. All bedrooms have carpeted floors ready for your own design. There is also a full basement with great potential when updated. See this great property today!
Last Agent to Sell the Property
Helen Oliveri Real Estate License #471001015 Listed on: 11/15/2013
We collect this data history from publicly available records. To have your information removed, we recommend requesting removal directly through your county’s website.
Rosa Castaneda
eXp Realty
(224) 570-2932
22 Total Sales
1 in Busse Woods
$166,000 Price
Erica Vasquez
Royal Family Real Estate
(331) 245-3711
15 Total Sales
1 in Busse Woods
$619,000 Price
Holly Connors
@properties Christie's International Real Estate
(773) 985-2352
752 Total Sales
21 in Busse Woods
$114K - $827K Price Range
Erica Cuneen
Beyond Properties Realty Group
(630) 757-8294
307 Total Sales
1 in Busse Woods
$227,000 Price
Linda Dressler
RE/MAX Suburban
(224) 385-0486
128 Total Sales
2 in Busse Woods
$142K - $200K Price Range
Cecille Plurad
Coldwell Banker Realty
(877) 761-6689
180 Total Sales
3 in Busse Woods
$223K - $545K Price Range
We collect this data history from publicly available records. To have your information removed, we recommend requesting removal directly through your county’s website.
| Date | Buyer | Sale Price | Title Company |
|---|---|---|---|
| $194,000 | Attorneys Title Guaranty Fun | ||
| Federal Home Loan Mortgage Corporation | -- | None Available | |
| Espinoza Donaciano | -- | -- | |
| Perez Filemon | $111,666 | -- |
We collect this data history from publicly available records. To have your information removed, we recommend requesting removal directly through your county’s website.
| Date | Status | Borrower | Loan Amount |
|---|---|---|---|
| Previous Owner | $187,113 |
We collect this data history from publicly available records. To have your information removed, we recommend requesting removal directly through your county’s website.
| Year | Tax Paid | Tax Assessment Tax Assessment Total Assessment is a certain percentage of the fair market value that is determined by local assessors to be the total taxable value of land and additions on the property. | Land | Improvement |
|---|---|---|---|---|
| 2025 | $8,760 | $40,000 | $10,068 | $29,932 |
| 2024 | $8,760 | $32,000 | $8,478 | $23,522 |
| 2023 | $8,350 | $32,000 | $8,478 | $23,522 |
| 2022 | $8,350 | $32,000 | $8,478 | $23,522 |
| 2021 | $7,601 | $26,403 | $5,563 | $20,840 |
| 2020 | $7,495 | $26,403 | $5,563 | $20,840 |
| 2019 | $7,592 | $29,667 | $5,563 | $24,104 |
| 2018 | $6,907 | $24,858 | $4,769 | $20,089 |
| 2017 | $6,785 | $24,858 | $4,769 | $20,089 |
| 2016 | $6,578 | $24,858 | $4,769 | $20,089 |
| 2015 | $6,939 | $22,152 | $4,239 | $17,913 |
| 2014 | $5,989 | $22,152 | $4,239 | $17,913 |
| 2013 | $5,827 | $22,152 | $4,239 | $17,913 |
Seller's Agent in 2014
Helen Oliveri
Helen Oliveri Real Estate
(847) 967-0022
346 Total Sales
Buyer's Agent in 2014
Monica Vargas
GREAT HOMES REAL ESTATE, INC.
(847) 877-5988
2 in this area
179 Total Sales
Source: Midwest Real Estate Data (MRED)
MLS Number: MRD08488803
APN: 08-07-202-042-0000
Disclaimer: Certain information contained herein is derived from information provided by parties other than Homes.com. All information provided is deemed reliable, but is not guaranteed to be accurate and should be independently verified.
All data is obtained from various sources and may not have been verified by broker or MLS GRID. Supplied Open House Information is subject to change without notice. All information should be independently reviewed and verified for accuracy. Properties may or may not be listed by the office/agent presenting the information. Some IDX listings have been excluded from this website.
Listings courtesy of Midwest Real Estate Data (MRED) as distributed by MLS GRID.
Based on information submitted to the MLS GRID
Ask me questions while you tour the home.