
Seller's Agent in 2025
Nick Casteel
Brookstone, Realtors LLC
(586) 914-5965
129 Total Sales
Estimated Value: $365,000 - $398,000
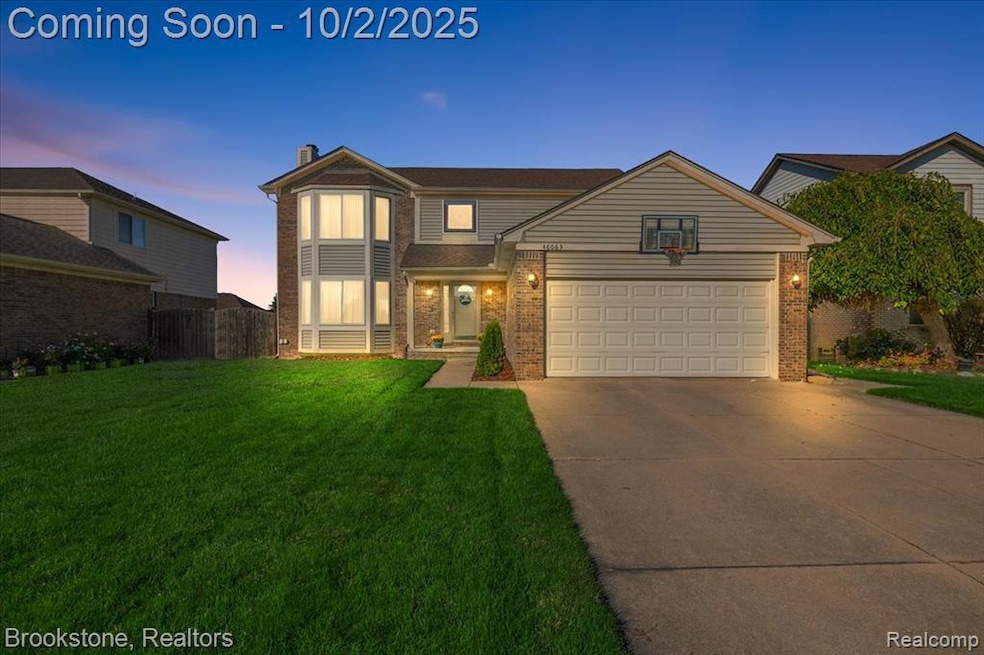
4 BEDROOM HOME IN CHESTERFIELD FOR SALE! Looking for a classic colonial with tons of room for entertaining, look no further. With an oversized great room and fireplace there is room for everyone to watch the big game and stay warm even on cold winter days. Flowing from the great room is the well-appointed dinning space perfect for an expanded table large enough for even the best Thanksgiving meals. Need some time to yourself, head up to the owner’s primary suite complete with walk in closet, private full en-suite bath and even an adjoining room perfect for a home office or nursery. With 3 good sized extra bedrooms this home gives everyone room to have their own space. But need more room, head outside with many bonus ammonites: paver stoned patio, new gazebo, and fully privacy fenced, abnormally deep lot. Let’s not forget off the coveted first floor laundry sits my favorite feature; the expanded garage. It gives you enough room for added a workshop, a motorcycle, or just all the normal stuff that prevent most people from using their 2-car garage to actually fit 2 cars. That won’t be a problem here. Plus, with the extra-large driveway on the extra-large lot there is room to park and shovel in the winter or park an extra car in the driveway and get around it. As another huge bonus the freshly painted basement was built extra tall and is already plumbed for a bathroom and wet bar, giving you the option to really expand your living space if needed. And with a newer roof you can be sure your home is ready for you to enjoy for years to come. It’s even located close to shopping, restaurants, Selfridge, Lake St. Clair, and just a few minutes from i94 you can get to anywhere in Metro Detroit quick. Plus, it’s a part of award-winning L'Anse Creuse Public Schools. Don’t delay, check this place out quick before it’s gone.
Last Agent to Sell the Property
Brookstone, Realtors LLC License #6501366044 Listed on: 09/30/2025
We collect this data history from publicly available records. To have your information removed, we recommend requesting removal directly through your county’s website.
We collect this data history from publicly available records. To have your information removed, we recommend requesting removal directly through your county’s website.
| Date | Buyer | Sale Price | Title Company |
|---|---|---|---|
| $365,000 | None Listed On Document | ||
| -- | None Listed On Document |
We collect this data history from publicly available records. To have your information removed, we recommend requesting removal directly through your county’s website.
| Date | Status | Borrower | Loan Amount |
|---|---|---|---|
| Open | $121,956 | ||
| Closed | $121,956 | ||
| Previous Owner | $50,000 | ||
| Previous Owner | $131,100 | ||
| Previous Owner | $141,470 | ||
| Previous Owner | $31,900 | ||
| Previous Owner | $31,900 | ||
| Previous Owner | $142,655 |
We collect this data history from publicly available records. To have your information removed, we recommend requesting removal directly through your county’s website.
| Date | Event | Price | List to Sale | Price per Sq Ft |
|---|---|---|---|---|
| 10/27/2025 10/27/25 | Sold | $365,000 | 0.0% | $183 / Sq Ft |
| 10/24/2025 10/24/25 | Pending | -- | -- | -- |
| 10/02/2025 10/02/25 | For Sale | $365,000 | -- | $183 / Sq Ft |
We collect this data history from publicly available records. To have your information removed, we recommend requesting removal directly through your county’s website.
| Year | Tax Paid | Tax Assessment Tax Assessment Total Assessment is a certain percentage of the fair market value that is determined by local assessors to be the total taxable value of land and additions on the property. | Land | Improvement |
|---|---|---|---|---|
| 2026 | $3,579 | $184,500 | $0 | $0 |
| 2025 | $2,443 | $177,100 | $0 | $0 |
| 2024 | $24 | $170,800 | $0 | $0 |
| 2023 | $2,253 | $156,000 | $0 | $0 |
| 2022 | $3,141 | $140,300 | $0 | $0 |
| 2021 | $3,055 | $136,500 | $0 | $0 |
| 2020 | $2,068 | $129,200 | $0 | $0 |
| 2019 | $2,699 | $121,400 | $0 | $0 |
| 2018 | $2,742 | $111,900 | $15,000 | $96,900 |
| 2017 | $2,703 | $103,550 | $15,000 | $88,550 |
| 2016 | $2,699 | $103,550 | $0 | $0 |
| 2015 | $912 | $96,000 | $0 | $0 |
| 2014 | $912 | $86,800 | $14,500 | $72,300 |
| 2012 | -- | $0 | $0 | $0 |
Seller's Agent in 2025
Nick Casteel
Brookstone, Realtors LLC
(586) 914-5965
129 Total Sales
Buyer's Agent in 2025
Stanley Babinski
(586) 362-3310
14 Total Sales
Source: Realcomp
MLS Number: 20251039902
APN: 15-09-31-179-066
Disclaimer: Certain information contained herein is derived from information provided by parties other than Homes.com. All information provided is deemed reliable, but is not guaranteed to be accurate and should be independently verified.
IDX provided courtesy of Realcomp II Ltd. via Ten-X and MLS
Copyright 2026 Realcomp II Ltd. Shareholders
IDX information is provided exclusively for consumers' personal, noncommercial use and may not be used for any purpose other than to identify prospective properties consumers may be interested in purchasing. The accuracy of all information, regardless of source, is not guaranteed or warranted. All information should be independently verified.
Listing Information presented by local MLS brokerage: Ten-X, local REALTOR®- Arlene Richardson - (888)-952-6393
Ask me questions while you tour the home.