Listed by RE/MAX Northwest, Bought with WeLakeside
NOT LISTED FOR SALE

4607 149th St SE Everett, WA 98208

Everett Area

Estimated Value: $765,110

3 Beds
2.5 Baths
1,567 Sq Ft
$488/Sq Ft Est. Value

Sale Details

Date Sold: July 1, 2025

Last sale price $760,000 $485 Per Sq Ft

Est. 1% increase in value since last sale

Current estimated payment $4,693 / mo

13 Days on Market

Highlights

  • Deck
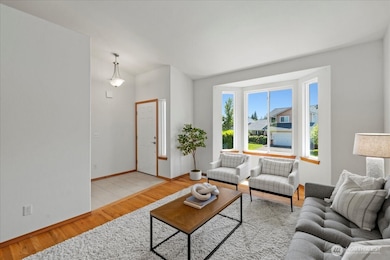
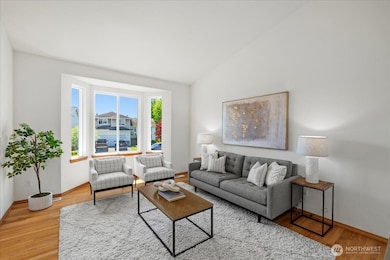
  • Vaulted Ceiling
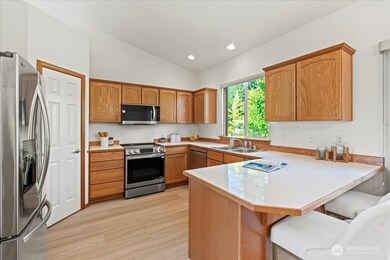
  • Walk-In Pantry
  • Territorial View
  • Wood Flooring
  • 2 Car Attached Garage

About This Home

As of July 2025

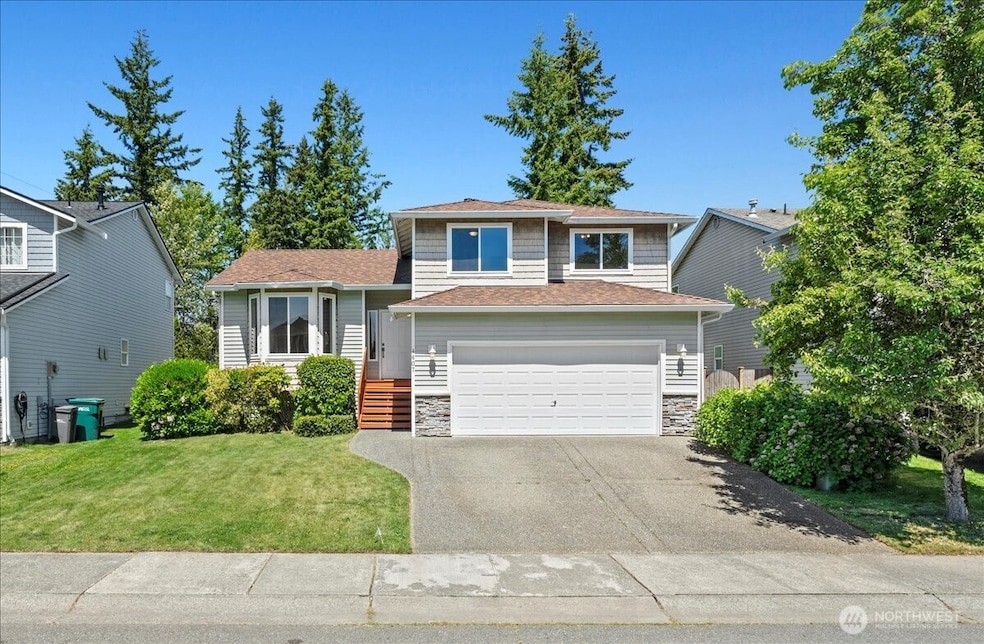
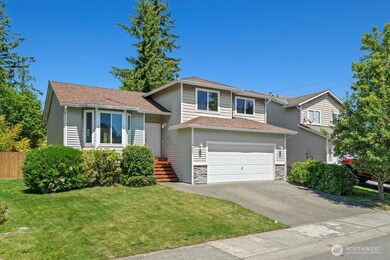
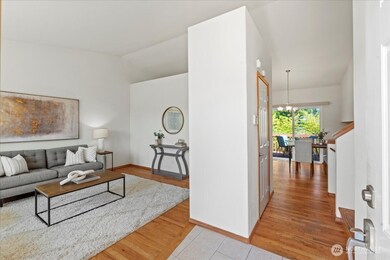

Welcome to this tri-level home in the heart of Silver Firs, perfectly situated on a spacious lot in a quiet neighborhood. The main level features vaulted ceilings & brand-new windows that fill the living room, dining area, and kitchen w/ natural light. The kitchen shines w/ stainless steel appliances & brand-new LVP flooring. Downstairs, the cozy family room w/ a gas fireplace offers the perfect retreat. Enjoy outdoor living w/ 2 expansive decks & a fully fenced yard, ideal for entertaining or relaxing. Recent upgrades include a new water heater, ADA-accessible shower/tub, new roof, & new washer/dryer. Just minutes to Willis D. Tucker Park, Mill Creek Town Center, top-rated schools, YMCA, & easy access to I-5. Pre-inspected.

Last Agent to Sell the Property

Marie-Noelle Metseye Longmene

RE/MAX Northwest License #122376 Listed on: 05/29/2025

RE/MAX Northwest

Last Buyer's Agent

Elwira Nadtochii

WeLakeside License #23001803

WeLakeside

Source: Northwest Multiple Listing Service (NWMLS)

MLS#: 2382531

Northwest Multiple Listing Service (NWMLS)
Create a Home Valuation Report for This Property
The Home Valuation Report is an in-depth analysis detailing your home's value as well as a comparison with similar homes in the area

Home Details

Home Type

  • Single Family

Est. Annual Taxes

  • $1,035

Year Built

  • Built in 2002

Lot Details

  • 5,227 Sq Ft Lot
  • Property is Fully Fenced
  • Level Lot
  • Garden

HOA Fees

  • $33 Monthly HOA Fees

Parking

  • 2 Car Attached Garage

Home Design

  • 3-Story Property
  • Poured Concrete
  • Composition Roof
  • Stone Siding
  • Metal Construction or Metal Frame
  • Vinyl Construction Material
  • Stone

Interior Spaces

  • 1,567 Sq Ft Home
  • Vaulted Ceiling
  • Gas Fireplace
  • Dining Room
  • Territorial Views
  • Storm Windows

Kitchen

  • Walk-In Pantry
  • Stove
  • Microwave
  • Dishwasher

Flooring

  • Wood
  • Vinyl Plank

Bedrooms and Bathrooms

  • 3 Bedrooms
  • Walk-In Closet

Laundry

  • Dryer
  • Washer

Outdoor Features

  • Deck

Schools

  • Forest View Elementary School
  • Gateway Mid Middle School
  • Henry M. Jackson Hig High School

Utilities

  • Forced Air Heating and Cooling System
  • Water Heater
  • Cable TV Available

Community Details

  • Mill Creek Subdivision

Listing and Financial Details

Home Details

Home Type

Single Family

Est. Annual Taxes

$1,035

Year Built

Built in 2002

Lot Details

5,227 Sq Ft Lot

HOA Fees

$33 per month

Parking

2

Listing Details

  • Property Type: Residential
  • Property Sub Type: Single Family Residence
  • StyleCode: 13 - Tri-Level
  • Year Built: 2002
  • Inclusions: Dishwasher(s),Dryer(s),Microwave(s),Refrigerator(s),Stove(s)/Range(s),Washer(s)
  • MLS Status: Sold
  • Prev Status: Closed
  • Building Name: Kingsridge
  • Unit Levels: Three Or More
  • New Construction: No
  • Structure Type: House
  • CalculatedSquareFootage: 1567
  • SeniorExemption: true
  • NWM_DPRUrl: https://www.workforce-resource.com/dpr/listing/NWMLS/2382531?w=Consumer&agent=106362
  • Special Features: VirtualTour

Interior Features

  • Fireplaces: 1
  • Basement: None
  • Appliances: Dishwasher(s), Dryer(s), Microwave(s), Refrigerator(s), Stove(s)/Range(s), Washer(s)
  • Full Bathrooms: 2
  • Half Bathrooms: 1
  • Total Bedrooms: 3
  • Entry Location: Main
  • Fireplace Features: Gas
  • Fireplace: Yes
  • Flooring: Hardwood, Vinyl Plank
  • Interior Amenities: Double Pane/Storm Window, Dining Room, Fireplace, Vaulted Ceiling(s), Walk-In Closet(s), Walk-In Pantry, Water Heater
  • Living Area: 1567
  • BathsFullMain: 0
  • SquareFootageFinished: 1567
  • SquareFootageUnfinished: 0
  • BathsFullLower: 0
  • BathsFullUpper: 2
  • BathsHalfLower: 1
  • BathsHalfMain: 0
  • BathsHalfUpper: 0
  • BathsThreeQuarterLower: 0
  • BathsThreeQuarterMain: 0
  • BathsThreeQuarterUpper: 0
  • BedroomsLower: 0
  • BedroomsUpper: 3
  • AppliancesIncluded: Dishwasher(s),Dryer(s),Microwave(s),Refrigerator(s),Stove(s)/Range(s),Washer(s)

Exterior Features

  • Roof: Composition
  • View: Territorial
  • Lot Features: Curbs, Paved, Sidewalk
  • View: Yes
  • Waterfront: No
  • Construction Type: Metal/Vinyl, Stone
  • Exterior Features: Metal/Vinyl, Stone
  • Foundation Details: Poured Concrete

Garage/Parking

  • Attached Garage: Yes
  • Carport Y N: No
  • Covered Parking Spaces: 2
  • Garage Spaces: 2
  • Garage Yn: Yes
  • Open Parking: No
  • Parking Features: Attached Garage
  • Total Parking Spaces: 2

Utilities

  • Sewer: Sewer Connected
  • Water Source: Public
  • Security: Fully Fenced
  • Cooling: Central A/C
  • Cooling Y N: Yes
  • Heating: Forced Air
  • Heating Yn: Yes
  • PowerCompany: Snohomish PUD
  • SewerCompany: Silver Lake Sewer
  • WaterCompany: Silver Lake Water
  • WaterHeaterLocation: Garage
  • WaterHeaterType: Gas

Condo/Co-op/Association

  • Senior Community: No
  • Association Fee: 400
  • Association Fee Frequency: Annually
  • Association: Yes

Schools

  • Junior High Dist: Everett
  • High School: Henry M. Jackson Hig
  • Middle Or Junior School: Gateway Mid

Lot Info

  • Parcel Number: 00930400000200
  • Topography: Level
  • Land Lease: No
  • Lot Size Acres: 0.12
  • Lot Size Sq Ft: 5227
  • Irrigation Water Rights: No
  • ShowMapLink: true
  • SiteFeatures: Cable TV,Deck,Fenced-Fully,Gas Available
  • MLSLotSizeSource: Realist
  • LotNumber: 2

Green Features

  • Power Production Type: Natural Gas

Tax Info

  • Year: 2025
  • Tax Annual Amount: 1035

Multi Family

  • EnergySource: Natural Gas

MLS Schools

  • Elementary School: Forest View Elem

Ownership History

We collect this data history from publicly available records. To have your information removed, we recommend requesting removal directly through your county’s website.

Date Name Owned For Owner Type

Purchase Details

Listed on
May 29, 2025
Closed on
Jun 30, 2025
Sold by
Bought by
Seller's Agent
Marie-Noelle Metseye Longmene
RE/MAX Northwest
Buyer's Agent
Elwira Nadtochii
WeLakeside
List Price
$750,000
Sold Price
$760,000
Premium/Discount to List
$10,000
1.33%
Views
31
Current Estimated Value
$765,110

Home Financials for this Owner

Home Financials are based on the most recent Mortgage that was taken out on this home.
Estimated Appreciation
$5,110
Avg. Annual Appreciation
0.62%
Original Mortgage
$532,000
Outstanding Balance
$526,395
Interest Rate
6.81%
Mortgage Type
New Conventional
Estimated Equity
$238,715

Purchase Details

Closed on
Oct 7, 2004
Sold by
Bought by

Purchase Details

Closed on
Mar 11, 2003
Sold by
Bought by

Home Financials for this Owner

Home Financials are based on the most recent Mortgage that was taken out on this home.
Original Mortgage
$186,360
Interest Rate
5.83%

Purchase Details

Closed on
Feb 18, 2003
Sold by
Bought by

Home Financials for this Owner

Home Financials are based on the most recent Mortgage that was taken out on this home.
Original Mortgage
$186,360
Interest Rate
5.83%
Source: Public Records

Purchase History

We collect this data history from publicly available records. To have your information removed, we recommend requesting removal directly through your county’s website.

Date Buyer Sale Price Title Company
$760,000 Wfg National Title Company Of
$276,524 Chicago Title
$232,950 Chicago Title
-- Chicago
Source: Public Records

Mortgage History

We collect this data history from publicly available records. To have your information removed, we recommend requesting removal directly through your county’s website.

Date Status Borrower Loan Amount
Open $532,000
Previous Owner $186,360
Source: Public Records

Property History

We collect this data history from publicly available records. To have your information removed, we recommend requesting removal directly through your county’s website.

Date Event Price List to Sale Price per Sq Ft
07/01/2025 07/01/25 Sold $760,000 +1.3% $485 / Sq Ft
06/11/2025 06/11/25 Pending -- -- --
05/29/2025 05/29/25 For Sale $750,000 -- $479 / Sq Ft
Source: Northwest Multiple Listing Service (NWMLS)

Tax History

We collect this data history from publicly available records. To have your information removed, we recommend requesting removal directly through your county’s website.

Year Tax Paid Tax Assessment Tax Assessment Total Assessment is a certain percentage of the fair market value that is determined by local assessors to be the total taxable value of land and additions on the property. Land Improvement
2026 $7,193 $773,600 $513,000 $260,600
2025 $1,038 $719,100 $465,500 $253,600
2024 $1,038 $676,400 $431,300 $245,100
2023 $6,709 $777,500 $498,800 $278,700
2022 $5,257 $525,800 $290,700 $235,100
2020 $5,180 $435,000 $232,500 $202,500
2019 $4,659 $392,100 $195,300 $196,800
2018 $4,644 $359,800 $181,400 $178,400
2017 $3,987 $313,700 $147,300 $166,400
2016 $3,635 $288,900 $129,200 $159,700
2015 $3,648 $275,000 $120,700 $154,300
2013 $3,223 $214,500 $89,300 $125,200
Source: Public Records

Agents Affiliated with this Home

See All Agents

Map

Source: Northwest Multiple Listing Service (NWMLS)

MLS Number: 2382531

Northwest Multiple Listing Service (NWMLS)

APN: 009304-000-002-00

Your Personal Tour Guide

Ask me questions while you tour the home.