
Jackie Proffitt
Keller Williams Advantage
(918) 727-8936
154 Total Sales
1 in Mayo Meadow
$180,000 Price
Estimated Value: $249,737
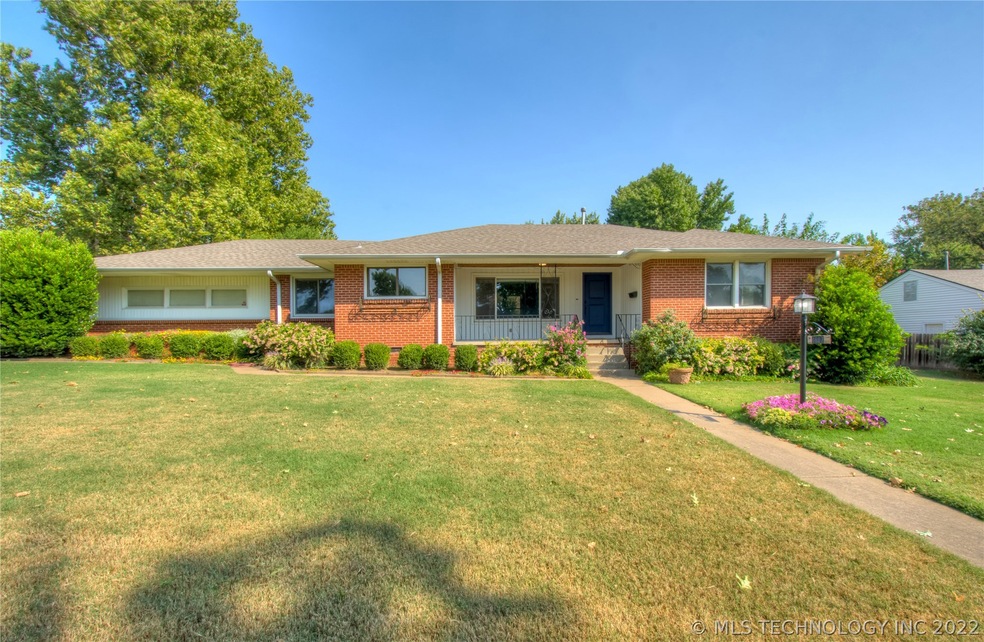
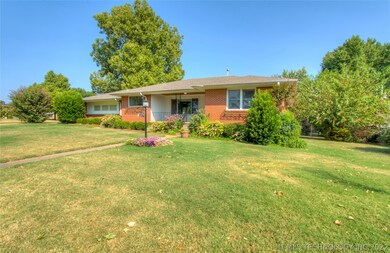
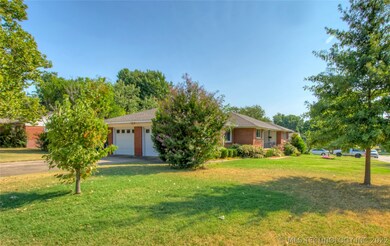
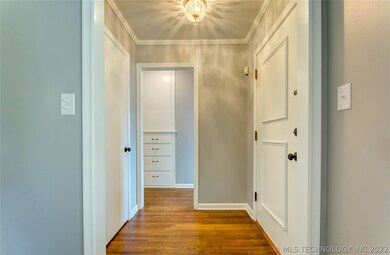
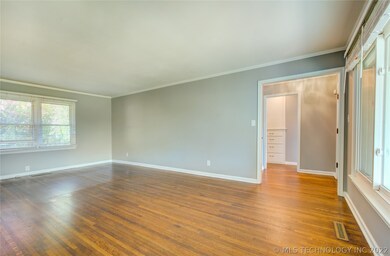
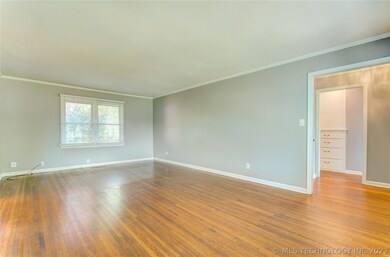
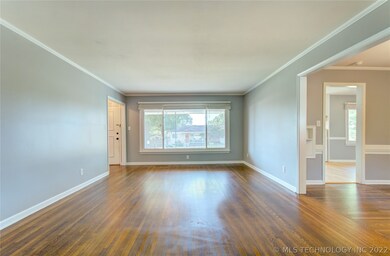
Darling, well maintained property in quiet neighborhood. Spacious home with large bedrooms and storage galore. large dining room. Flex area off the kitchen. Updated shower, hardwood floors, extremely private backyard with shed. 2 car garage with bump out. Dont miss this one!
Last Agent to Sell the Property
Chinowth & Cohen License #157250 Listed on: 08/23/2021
We collect this data history from publicly available records. To have your information removed, we recommend requesting removal directly through your county’s website.
Jackie Proffitt
Keller Williams Advantage
(918) 727-8936
154 Total Sales
1 in Mayo Meadow
$180,000 Price
Nicholas Hutchison
Platinum Realty, LLC.
(539) 549-1799
69 Total Sales
1 in Mayo Meadow
$216,000 Price
Christi Plett
OUROK Realty
(539) 666-2776
20 Total Sales
1 in Mayo Meadow
$239,000 Price
Brian Frere
Keller Williams Preferred
(539) 666-5005
495 Total Sales
2 in Mayo Meadow
$245K - $250K Price Range
Jackie Shields
Keller Williams Premier
(539) 666-4864
277 Total Sales
1 in Mayo Meadow
$174,000 Price
Sabrina Shaw
eXp Realty, LLC (BO)
(539) 202-7455
114 Total Sales
1 in Mayo Meadow
$229,000 Price
We collect this data history from publicly available records. To have your information removed, we recommend requesting removal directly through your county’s website.
| Date | Buyer | Sale Price | Title Company |
|---|---|---|---|
| $198,000 | Apex Ttl & Closing Serviecs | ||
| $112,000 | None Available | ||
| $65,000 | -- |
We collect this data history from publicly available records. To have your information removed, we recommend requesting removal directly through your county’s website.
| Date | Status | Borrower | Loan Amount |
|---|---|---|---|
| Open | $158,400 | ||
| Previous Owner | $84,000 | ||
| Previous Owner | $84,000 |
We collect this data history from publicly available records. To have your information removed, we recommend requesting removal directly through your county’s website.
| Date | Event | Price | List to Sale | Price per Sq Ft | Prior Sale |
|---|---|---|---|---|---|
| 10/22/2021 10/22/21 | Sold | $198,000 | -7.9% | $128 / Sq Ft | |
| 08/23/2021 08/23/21 | Pending | -- | -- | -- | |
| 08/23/2021 08/23/21 | For Sale | $215,000 | +92.0% | $139 / Sq Ft | |
| 03/01/2016 03/01/16 | Sold | $112,000 | -0.4% | $72 / Sq Ft | View Prior Sale |
| 01/22/2016 01/22/16 | Pending | -- | -- | -- | |
| 01/22/2016 01/22/16 | For Sale | $112,500 | -- | $73 / Sq Ft |
We collect this data history from publicly available records. To have your information removed, we recommend requesting removal directly through your county’s website.
| Year | Tax Paid | Tax Assessment Tax Assessment Total Assessment is a certain percentage of the fair market value that is determined by local assessors to be the total taxable value of land and additions on the property. | Land | Improvement |
|---|---|---|---|---|
| 2025 | $2,930 | $21,865 | $2,498 | $19,367 |
| 2024 | $2,764 | $20,824 | $2,994 | $17,830 |
| 2023 | $2,764 | $21,780 | $2,994 | $18,786 |
| 2022 | $2,904 | $21,780 | $2,994 | $18,786 |
| 2021 | $1,878 | $14,218 | $2,793 | $11,425 |
| 2020 | $1,764 | $13,541 | $2,660 | $10,881 |
| 2019 | $1,767 | $12,897 | $2,994 | $9,903 |
| 2018 | $1,692 | $12,320 | $2,860 | $9,460 |
| 2017 | $1,689 | $12,320 | $2,860 | $9,460 |
| 2016 | $1,575 | $12,735 | $2,719 | $10,016 |
| 2015 | $1,529 | $12,364 | $2,860 | $9,504 |
| 2014 | $1,514 | $12,364 | $2,860 | $9,504 |
Seller's Agent in 2021
Tonya Ellison
Chinowth & Cohen
(918) 277-3774
1 in this area
157 Total Sales
M
Seller's Agent in 2016
Marsha Hackler
Inactive Office
C
Buyer's Agent in 2016
Cindy Steward
Live Oaks Real Estate, LLC.
(918) 809-5805
6 Total Sales
Source: MLS Technology
MLS Number: 2128298
APN: 35225-93-16-13760
Disclaimer: Certain information contained herein is derived from information provided by parties other than Homes.com. All information provided is deemed reliable, but is not guaranteed to be accurate and should be independently verified.
IDX information is provided exclusively for personal, non-commercial use, and may not be used for any purpose other than to identify prospective properties consumers may be interested in purchasing.
Information is deemed reliable but not guaranteed.
Ask me questions while you tour the home.