
Eric J. Musch
Equity & Trust Realty Inc
(850) 905-0637
19 Total Sales
1 in Crestview
$210,000 Price
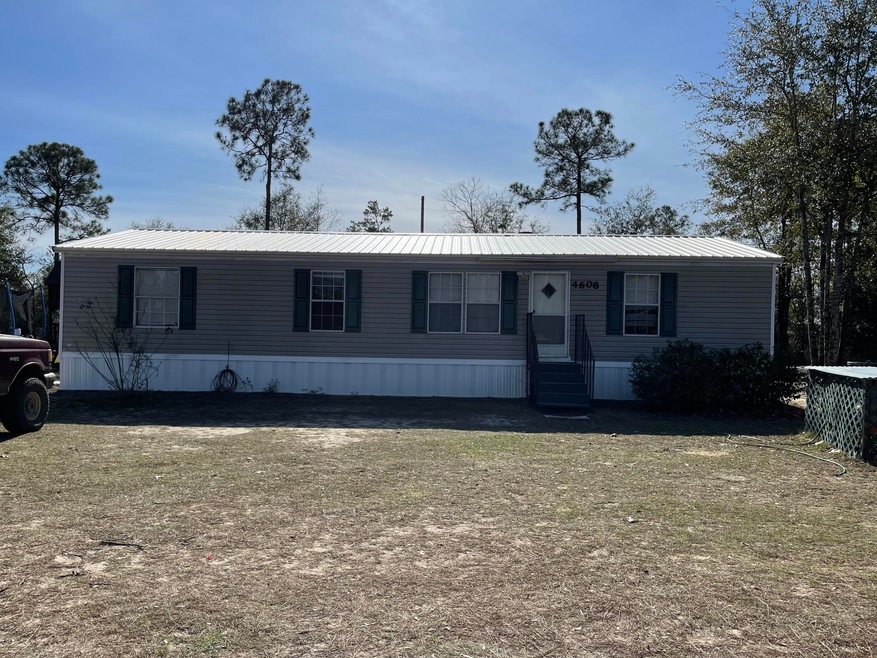
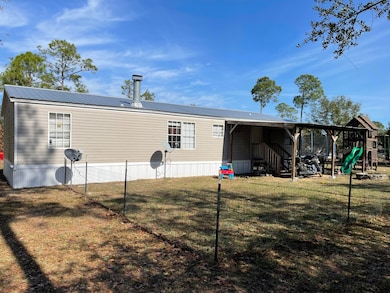
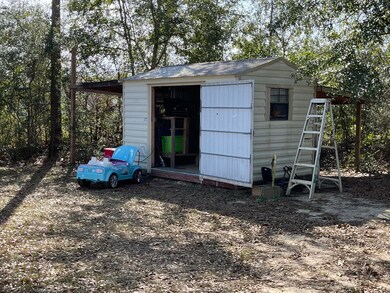

Nice mobile home on nice size lot only 10 minutes drive from downtown Crestview. Home features a living room/dining room combo with a fireplace that leads to a kitchen. The master features a double vanity, garden tub and walk in closet. The home also features an indoor laundry room. Covered back porch that is fenced. Updates: Shed in 2014, HVAC in 2018, Well pump in 2020, New wood flooring kitchen and bath 2021, New roof 2020, New skirting 2020, Septic pumped 2021.
Last Agent to Sell the Property
Christine Boswell
The Real Estate Market Inc License #658141 Listed on: 02/01/2022
We collect this data history from publicly available records. To have your information removed, we recommend requesting removal directly through your county’s website.
Eric J. Musch
Equity & Trust Realty Inc
(850) 905-0637
19 Total Sales
1 in Crestview
$210,000 Price
Barbie Sneed
Coldwell Banker Realty
(443) 489-4518
19 Total Sales
4 in Crestview
$259K - $335K Price Range
AB
Andrew Bravomalo
Better Homes And Gardens Real Estate Main Street Properties
(850) 972-0251
35 Total Sales
1 in Crestview
$500,000 Price
Beverly Buck
Coldwell Banker Realty
(850) 660-9581
305 Total Sales
11 in Crestview
$16K - $262K Price Range
LW
Lakisha Williams
Better Homes And Gardens Real Estate Main Street Properties
(850) 505-3678
39 Total Sales
1 in Crestview
$313,000 Price
Wendy Fabel
Bastion Realty LLC
(406) 717-7953
48 Total Sales
2 in Crestview
$68,000 Price Range
We collect this data history from publicly available records. To have your information removed, we recommend requesting removal directly through your county’s website.
| Date | Buyer | Sale Price | Title Company |
|---|---|---|---|
| $125,000 | Championship Title | ||
| -- | Accommodation | ||
| -- | All State Title | ||
| $17,000 | Citizens Title Group Inc | ||
| -- | Attorney | ||
| -- | None Available | ||
| $13,000 | Associated Land Title Group |
We collect this data history from publicly available records. To have your information removed, we recommend requesting removal directly through your county’s website.
| Date | Status | Borrower | Loan Amount |
|---|---|---|---|
| Open | $122,735 | ||
| Previous Owner | $95,410 | ||
| Previous Owner | $71,367 |
We collect this data history from publicly available records. To have your information removed, we recommend requesting removal directly through your county’s website.
| Date | Event | Price | List to Sale | Price per Sq Ft | Prior Sale |
|---|---|---|---|---|---|
| 07/08/2022 07/08/22 | Sold | $125,000 | 0.0% | $93 / Sq Ft | |
| 05/25/2022 05/25/22 | Pending | -- | -- | -- | |
| 02/01/2022 02/01/22 | For Sale | $125,000 | +635.3% | $93 / Sq Ft | |
| 02/18/2014 02/18/14 | Sold | $17,000 | -60.5% | $13 / Sq Ft | View Prior Sale |
| 01/10/2014 01/10/14 | Pending | -- | -- | -- | |
| 08/30/2013 08/30/13 | For Sale | $43,000 | -- | $32 / Sq Ft |
We collect this data history from publicly available records. To have your information removed, we recommend requesting removal directly through your county’s website.
| Year | Tax Paid | Tax Assessment Tax Assessment Total Assessment is a certain percentage of the fair market value that is determined by local assessors to be the total taxable value of land and additions on the property. | Land | Improvement |
|---|---|---|---|---|
| 2025 | $1,076 | $104,027 | $23,540 | $80,487 |
| 2024 | $893 | $94,104 | $21,400 | $72,704 |
| 2023 | $893 | $81,527 | $20,000 | $61,527 |
| 2022 | $696 | $60,466 | $12,859 | $47,607 |
| 2021 | $648 | $53,787 | $12,240 | $41,547 |
| 2020 | $564 | $46,972 | $12,000 | $34,972 |
| 2019 | $505 | $39,215 | $7,240 | $31,975 |
| 2018 | $490 | $38,639 | $0 | $0 |
| 2017 | $450 | $33,271 | $0 | $0 |
| 2016 | $407 | $29,417 | $0 | $0 |
| 2015 | $412 | $29,082 | $0 | $0 |
| 2014 | $422 | $29,784 | $0 | $0 |
C
Seller's Agent in 2022
Christine Boswell
The Real Estate Market Inc
B
Buyer's Agent in 2022
Brandy Lynch
Realty ONE Group Emerald Coast
(706) 888-2507
49 Total Sales
Seller's Agent in 2014
Ranae Stewart
The Realty Vault
(850) 477-3948
170 Total Sales
Buyer's Agent in 2014
Randy Paun
The Realty Vault
(850) 565-0159
51 Total Sales
Source: Emerald Coast Association of REALTORS®
MLS Number: 890199
Disclaimer: Certain information contained herein is derived from information provided by parties other than Homes.com. All information provided is deemed reliable, but is not guaranteed to be accurate and should be independently verified.
IDX information is provided exclusively for personal, non-commercial use, and may not be used for any purpose other than to identify prospective properties consumers may be interested in purchasing. Information is deemed reliable but not guaranteed.
Ask me questions while you tour the home.