
Shameka Washington
ICON Realty Group, ERA Powered
(804) 409-0862
36 Total Sales
1 in Meadowbrook
$379,950 Price


Estimated Value: $292,000 - $360,392
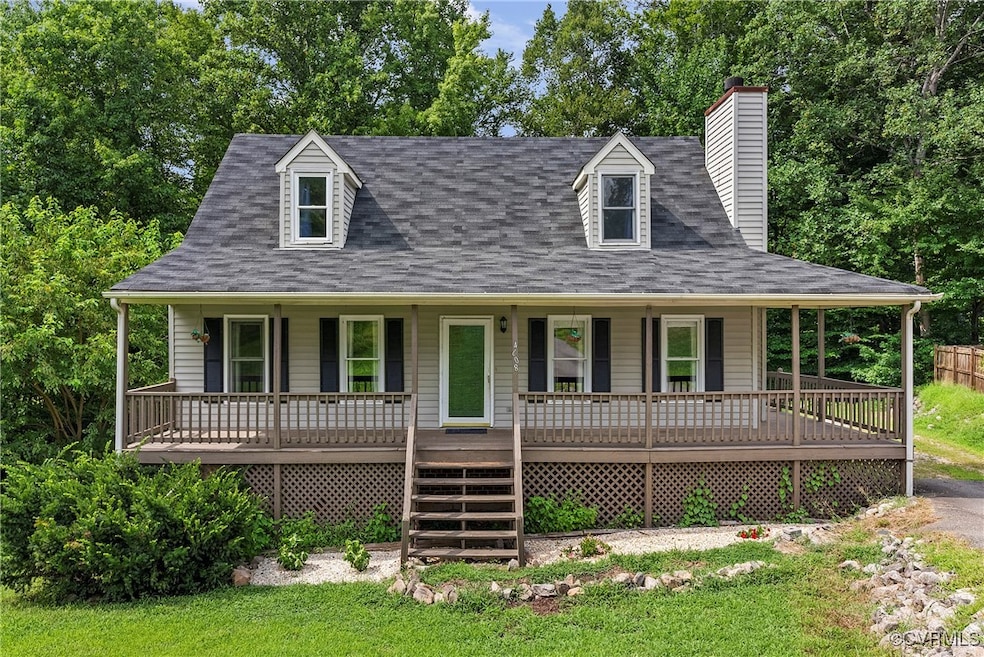
RARE basement home in Chesterfield's Mason Woods neighborhood! Situated on a cul-de-sac and featuring a full wraparound country porch sits this 4 bedroom, 2.5 bath cape. Upon entering, you're greeted by the living room anchored by a wood-burning fireplace. From the living room you'll find a seamless flow into the eat-in kitchen appointed with granite countertops and stainless steel appliances. A bedroom currently serving as a formal dining room offers versatility to the first level with a hall full bath and additional bedroom completing this floor. Upstairs you'll find a large primary bedroom with two closets. Additionally, another full hall bath and a fourth bedroom that round out the second level. Spacious partially finished basement.
Last Agent to Sell the Property
Donnell Cobb
Redfin Corporation Brokerage Email: bryan.waters@redfin.com License #0225255514 Listed on: 11/12/2024
We collect this data history from publicly available records. To have your information removed, we recommend requesting removal directly through your county’s website.
Shameka Washington
ICON Realty Group, ERA Powered
(804) 409-0862
36 Total Sales
1 in Meadowbrook
$379,950 Price
Brinlin McClure
Joyner Fine Properties
(804) 361-8924
48 Total Sales
1 in Meadowbrook
$350,000 Price
Amy Beem
Samson Properties
(804) 409-3910
68 Total Sales
6 in Meadowbrook
$310K - $506K Price Range
David Patsel
Napier Realtors, ERA
(804) 609-3875
314 Total Sales
7 in Meadowbrook
$197K - $415K Price Range
Patrina Walker
Coldwell Banker Premier
(757) 551-9891
63 Total Sales
2 in Meadowbrook
$285,000 Price Range
Brent Samuel
Capital Real Estate Services
(804) 889-2531
33 Total Sales
1 in Meadowbrook
$292,500 Price
We collect this data history from publicly available records. To have your information removed, we recommend requesting removal directly through your county’s website.
| Date | Buyer | Sale Price | Title Company |
|---|---|---|---|
| $313,000 | First American Title Insurance | ||
| $276,625 | Fidelity National Title | ||
| $144,000 | Day Title Services Lc | ||
| $109,000 | -- | ||
| $81,000 | -- |
We collect this data history from publicly available records. To have your information removed, we recommend requesting removal directly through your county’s website.
| Date | Status | Borrower | Loan Amount |
|---|---|---|---|
| Open | $307,330 | ||
| Previous Owner | $262,793 | ||
| Previous Owner | $163,000 | ||
| Previous Owner | $159,600 | ||
| Previous Owner | $164,255 | ||
| Previous Owner | $133,393 | ||
| Previous Owner | $3,815 | ||
| Previous Owner | $106,236 |
We collect this data history from publicly available records. To have your information removed, we recommend requesting removal directly through your county’s website.
| Date | Event | Price | List to Sale | Price per Sq Ft | Prior Sale |
|---|---|---|---|---|---|
| 01/24/2025 01/24/25 | Sold | $313,000 | -2.2% | $205 / Sq Ft | |
| 12/17/2024 12/17/24 | Pending | -- | -- | -- | |
| 11/12/2024 11/12/24 | For Sale | $319,950 | +15.7% | $210 / Sq Ft | |
| 04/29/2022 04/29/22 | Sold | $276,625 | +10.7% | $181 / Sq Ft | View Prior Sale |
| 03/28/2022 03/28/22 | Pending | -- | -- | -- | |
| 03/11/2022 03/11/22 | For Sale | $250,000 | +73.6% | $163 / Sq Ft | |
| 03/23/2017 03/23/17 | Sold | $144,000 | +2.9% | $60 / Sq Ft | View Prior Sale |
| 02/02/2017 02/02/17 | Pending | -- | -- | -- | |
| 01/26/2017 01/26/17 | For Sale | $140,000 | +27.9% | $59 / Sq Ft | |
| 05/10/2012 05/10/12 | Sold | $109,500 | 0.0% | $46 / Sq Ft | View Prior Sale |
| 02/14/2012 02/14/12 | Pending | -- | -- | -- | |
| 01/11/2012 01/11/12 | For Sale | $109,500 | -- | $46 / Sq Ft |
We collect this data history from publicly available records. To have your information removed, we recommend requesting removal directly through your county’s website.
| Year | Tax Paid | Tax Assessment Tax Assessment Total Assessment is a certain percentage of the fair market value that is determined by local assessors to be the total taxable value of land and additions on the property. | Land | Improvement |
|---|---|---|---|---|
| 2026 | $2,973 | $331,200 | $55,000 | $276,200 |
| 2025 | $2,973 | $330,600 | $55,000 | $275,600 |
| 2024 | $2,967 | $300,200 | $50,000 | $250,200 |
| 2023 | $2,474 | $271,900 | $50,000 | $221,900 |
| 2022 | $2,194 | $238,500 | $41,000 | $197,500 |
| 2021 | $2,022 | $210,200 | $39,000 | $171,200 |
| 2020 | $1,931 | $200,600 | $39,000 | $161,600 |
| 2019 | $1,752 | $184,400 | $38,000 | $146,400 |
| 2018 | $1,636 | $173,700 | $36,000 | $137,700 |
| 2017 | $1,573 | $158,600 | $34,000 | $124,600 |
| 2016 | $1,477 | $153,900 | $34,000 | $119,900 |
| 2015 | $678 | $150,500 | $34,000 | $116,500 |
| 2014 | $1,440 | $147,400 | $34,000 | $113,400 |
D
Seller's Agent in 2025
Donnell Cobb
Redfin Corporation
Buyer's Agent in 2025
Jose Cartagena
EXP Realty, LLC
(860) 912-3003
51 Total Sales
Buyer Co-Listing Agent in 2025
Jennifer Velasco
EXP Realty, LLC
(804) 980-0812
288 Total Sales
Seller's Agent in 2022
David Johnson
Long & Foster
(804) 516-5721
156 Total Sales
Seller Co-Listing Agent in 2022
Daniel Johnson
Long & Foster
(804) 432-5980
150 Total Sales
C
Buyer's Agent in 2022
Cheryl DePodesta
Long & Foster
Source: Central Virginia Regional MLS
MLS Number: 2429584
APN: 780-67-90-11-400-000
Disclaimer: Certain information contained herein is derived from information provided by parties other than Homes.com. All information provided is deemed reliable, but is not guaranteed to be accurate and should be independently verified.
All or a portion of th multiple Listing information is provided by the Central Virginia Regional Multiple Listing Service, LLC, from a copyrighted compilation of Listing s. All CVR MLS information provided is deemed reliable but is not guaranteed accurate. The compilation of Listings and each individual Listing are ©2026 Central Virginia Regional Multiple Listing Service, LLC. All rights reserved.
Ask me questions while you tour the home.