NOT LISTED FOR SALE

4608 Neil Rd Unit 241 Reno, NV 89502

Smithridge Neighborhood

Estimated Value: $127,000 - $139,510

1 Bed
1 Bath
644 Sq Ft
1978 Built

Sale Details

Date Sold: October 3, 2025

Last sale price $130,000 $202 Per Sq Ft

Current estimated payment $1,104 / mo

70 Days on Market

Highlights

  • Ground Level Unit
  • Tennis Courts
  • Cooling System Mounted To A Wall/Window
  • Community Pool
  • Walk-In Closet
  • Patio

About This Home

As of October 2025

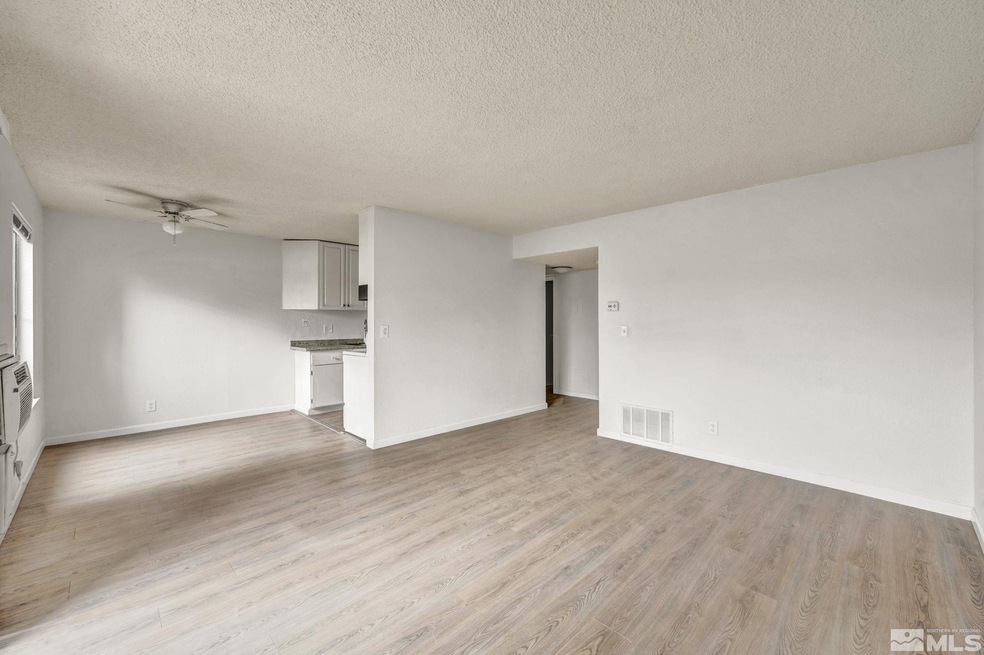

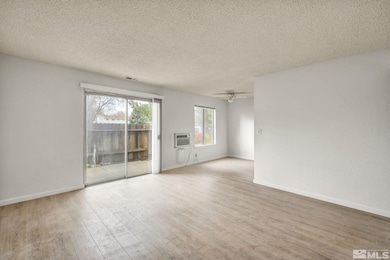
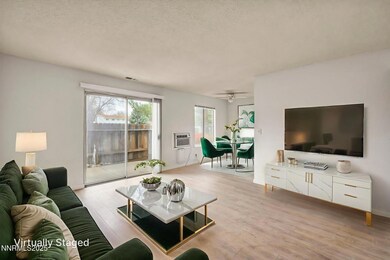
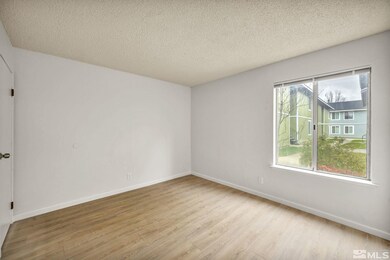
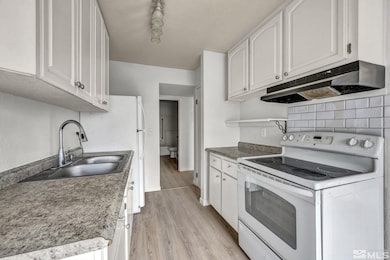
Located in Peckham Gardens Condominiums, this unit was JUST remodeled and offers great amenities! Brand new waterproof laminate flooring, baseboards, and blinds throughout the home as well as fresh interior paint on all walls, ceiling and doors. The master bedroom offers a walk-in closet. Relax on your private patio or enjoy the pool, tennis courts or brand new pickleball court outside your front door!, This home makes a great rental property or perfect primary home for those downsizing or buying their first home. It is move-in ready, waiting for it's next owner.

Last Agent to Sell the Property

Michelle Hammond

RE/MAX Professionals-Reno License #S.194040 Listed on: 06/04/2025

RE/MAX Professionals-Reno

Last Buyer's Agent

Kathy Perez

BHG Drakulich Realty License #S.192449

BHG Drakulich Realty

Property Details

Home Type

  • Condominium

Est. Annual Taxes

  • $332

Year Built

  • Built in 1978

Lot Details

  • Property fronts a private road
  • Landscaped
  • Front and Back Yard Sprinklers

HOA Fees

  • $282 Monthly HOA Fees

Home Design

  • Slab Foundation
  • Pitched Roof
  • Wood Siding
  • Stick Built Home

Interior Spaces

  • 644 Sq Ft Home
  • Ceiling Fan
  • Blinds
  • Open Floorplan
  • Laminate Flooring

Kitchen

  • Built-In Oven
  • Electric Oven
  • Electric Cooktop

Bedrooms and Bathrooms

  • 1 Bedroom
  • Walk-In Closet
  • 1 Full Bathroom

Home Security

Parking

  • 1 Parking Space
  • 1 Carport Space

Schools

  • Smithridge Elementary School
  • Pine Middle School
  • Damonte High School

Utilities

  • Cooling System Mounted To A Wall/Window
  • Forced Air Heating System
  • Heating System Uses Natural Gas
  • Gas Water Heater
  • Internet Available

Additional Features

  • Patio
  • Ground Level Unit

Listing and Financial Details

  • Assessor Parcel Number 025-541-54

Community Details

Overview

  • Western Nevada Management, Inc. Association, Phone Number (775) 284-4434
  • Reno Community
  • Peckham Gardens Subdivision
  • The community has rules related to covenants, conditions, and restrictions

Recreation

  • Tennis Courts
  • Community Pool

Additional Features

  • No Laundry Facilities
  • Fire and Smoke Detector

Property Details

Home Type

Condominium

Est. Annual Taxes

$332

Year Built

Built in 1978

Lot Details

0 Sq Ft Lot

HOA Fees

$282 per month

Listing Details

  • Year Built: 1978
  • Property Sub Type: Condominium
  • Property Type: Residential
  • Horses: No
  • Lot Features: Level, Sprinklers In Front, Sprinklers In Rear
  • Road Frontage Type: Private Road, Other
  • Is Senior Community?: No
  • Security Features: Smoke Detector(s)
  • Association Amenities: Landscaping, Pool, Tennis Court(s)
  • Association Fees: 282.0
  • Association Fee Frequency: Monthly
  • Has H O A?: Yes
  • Co List Office Mls Id: 1934-o
  • Co List Office Phone: 775-345-3070
  • Subdivision Name: Peckham Gardens
  • Directions: McCarran Blvd to Neil Road
  • Has Cooling?: Yes
  • Has Fireplace?: No
  • Living Area: 644.0
  • Is New Construction?: No
  • Property Attached Yn: Yes
  • Contract Rent Control Y N2: No
  • Lot Horse Y N2: No
  • Special Information Covenants Conditions Restrictions Y N: Yes
  • Water Rights Water Rights Y N: No
  • Association Details Management Company Name5: Western Nevada Management, INC.
  • Association Details Management Company Phone5: 775-284-4434
  • Building New Construction Y N3: No
  • Tax Legal Community Name5: Reno
  • Appliances Included in Sale: Electric Oven, Electric Range, Refrigerator, Oven, Electric Cooktop
  • Other Rooms: None
  • Personal Property Included: None
  • Outdoor Living Spaces: Patio
  • Special Features: VirtualTour

Interior Features

  • Appliances: Electric Oven, Electric Range, Refrigerator, Oven, Electric Cooktop
  • Flooring: Laminate
  • Full Bathrooms: 1
  • Total Bedrooms: 1
  • Interior Amenities: Ceiling Fan(s), Pantry, Walk-In Closet(s)
  • Window Features: Blinds, Single Pane Windows
  • Dining Room Features: Ceiling Fan(s), Kitchen Combination, Living Room Combination
  • Family Room Features: None
  • Interior Features: Ceiling Fan(s), Pantry, Walk-In Closet(s)
  • Kitchen Features: Built-In Single Oven, Electric Cooktop, Pantry
  • Primary Bedroom Features: Walk-In Closet(s)
  • Sprinklers: Front, Rear
  • Window Features: Blinds, Single Pane Windows

Exterior Features

  • Exterior Features: None
  • Roof: Composition, Shingle, Pitched
  • Stories: 1
  • Construction Type: Wood Siding
  • Foundation Details: Slab
  • Patio And Porch Features: Patio
  • Patio And Porch Features: Uncovered

Garage/Parking

  • Has Attached Garage?: No
  • Carport Spaces: 1.0
  • Has Carport?: Yes
  • Has Attached Garage?: No
  • Parking Features: Carport, None
  • Total Parking Spaces: 1.0

Utilities

  • Utilities: Cable Available, Electricity Available, Natural Gas Available, Phone Available, Sewer Available, Water Available, Cellular Coverage, Internet Available
  • Water Source: Public
  • Laundry Features: None
  • Cooling: Wall/Window Unit(s)
  • Heating: Forced Air, Natural Gas
  • Heating Yn: Yes
  • Sewer: Public Sewer
  • Cooling: Wall/Window Unit(s)

Schools

  • Middle Or Junior School: Pine

Lot Info

  • Parcel Number: 025-541-54
  • Fencing: None
  • Zoning: Mf30

Tax Info

  • Tax Annual Amount: 332.09

MLS Schools

  • Elementary School: Smithridge
  • HighSchool: Damonte
Create a Home Valuation Report for This Property
The Home Valuation Report is an in-depth analysis detailing your home's value as well as a comparison with similar homes in the area

Home Values in the Area

Source: Public Records

Average Home Value in this Area


Source: Public Records

Property History

We collect this data history from publicly available records. To have your information removed, we recommend requesting removal directly through your county’s website.

Date Event Price List to Sale Price per Sq Ft
10/03/2025 10/03/25 Sold $130,000 0.0% $202 / Sq Ft
08/20/2025 08/20/25 Rented $1,275 0.0% --
08/05/2025 08/05/25 Price Changed $135,000 0.0% $210 / Sq Ft
06/20/2025 06/20/25 For Rent $1,275 0.0% --
06/04/2025 06/04/25 Price Changed $155,000 0.0% $241 / Sq Ft
06/04/2025 06/04/25 For Sale $155,000 +19.2% $241 / Sq Ft
05/31/2025 05/31/25 Off Market $130,000 -- --
04/25/2025 04/25/25 Price Changed $159,000 -3.0% $247 / Sq Ft
01/16/2025 01/16/25 Price Changed $164,000 -3.0% $255 / Sq Ft
11/26/2024 11/26/24 For Sale $169,000 -- $262 / Sq Ft
Source: Northern Nevada Regional MLS

Agents Affiliated with this Home

  • Section Image
  • Section Image
  • Section Image
See All Agents

Map

Source: Northern Nevada Regional MLS

MLS Number: 240014878

Northern Nevada Regional MLS

APN: 025-541-54

Your Personal Tour Guide

Ask me questions while you tour the home.