
Donna Hamaker
RLAH @properties
(888) 231-9993
83 Total Sales
2 in Fairlington
$630K - $663K Price Range


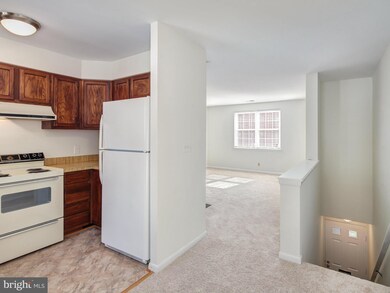
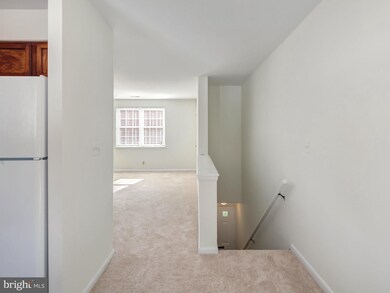
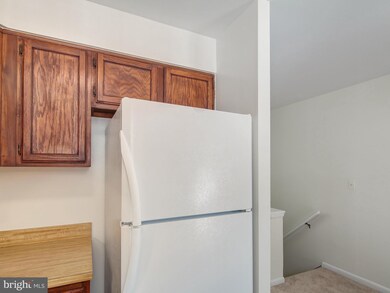

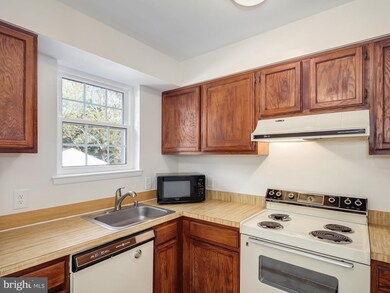
Upper level two bedroom one bath flat with a large balcony that has a view of the pool. New carpet, new paint, new blinds, new fixtures, fire place. Move in ready. Easy commute to Arlington, Alexandria and DC. Blocks to Shirlington for shopping, dining and nightlife. The Arlington is a wonderful community with a great amenities package.
Last Agent to Sell the Property
Ben Grouby
(703) 665-6665 ben.grouby@redfin.com Redfin Corporation License #0225184763 Listed on: 10/27/2016
Donna Hamaker
RLAH @properties
(888) 231-9993
83 Total Sales
2 in Fairlington
$630K - $663K Price Range
Piedad Suarez
Spring Hill Real Estate, LLC.
(833) 427-2092
104 Total Sales
1 in Fairlington
$294,000 Price
Caitlin Kamerman
Compass
(269) 443-0560
71 Total Sales
2 in Fairlington
$418K - $575K Price Range
Laina Lee
McWilliams/Ballard Inc.
(202) 883-5152
76 Total Sales
1 in Fairlington
$664,000 Price
Eva Davis
Compass
(240) 624-9401
200 Total Sales
2 in Fairlington
$529K - $550K Price Range
Kathleen Modolo
Samson Properties
(703) 496-1203
37 Total Sales
1 in Fairlington
$509,000 Price
We collect this data history from publicly available records. To have your information removed, we recommend requesting removal directly through your county’s website.
| Date | Event | Price | List to Sale | Price per Sq Ft |
|---|---|---|---|---|
| 02/03/2017 02/03/17 | Sold | $280,000 | -1.7% | $350 / Sq Ft |
| 12/26/2016 12/26/16 | Pending | -- | -- | -- |
| 12/11/2016 12/11/16 | Price Changed | $284,900 | -1.8% | $356 / Sq Ft |
| 10/27/2016 10/27/16 | For Sale | $290,000 | -- | $363 / Sq Ft |
B
Seller's Agent in 2017
Ben Grouby
Redfin Corporation
Buyer's Agent in 2017
Liz Crawford
Century 21 Redwood Realty
(571) 438-1166
24 Total Sales
Source: Bright MLS
MLS Number: 1001616257
Disclaimer: Certain information contained herein is derived from information provided by parties other than Homes.com. All information provided is deemed reliable, but is not guaranteed to be accurate and should be independently verified.
The data relating to real estate for sale on this website appears in part through the BRIGHT Internet Data Exchange program, a voluntary cooperative exchange of property listing data between licensed real estate brokerage firms, and is provided by BRIGHT through a licensing agreement.
Listing information is from various brokers who participate in the Bright MLS IDX program and not all listings may be visible on the site.
The property information being provided on or through the website is for the personal, non-commercial use of consumers and such information may not be used for any purpose other than to identify prospective properties consumers may be interested in purchasing.
Some properties which appear for sale on the website may no longer be available because they are for instance, under contract, sold or are no longer being offered for sale.
Property information displayed is deemed reliable but is not guaranteed.
Copyright 2026 Bright MLS, Inc.
Ask me questions while you tour the home.