
Jennifer Hicks
Viridian Real Estate
(479) 341-1861
77 Total Sales
6 in Cave Springs
$465K - $765K Price Range
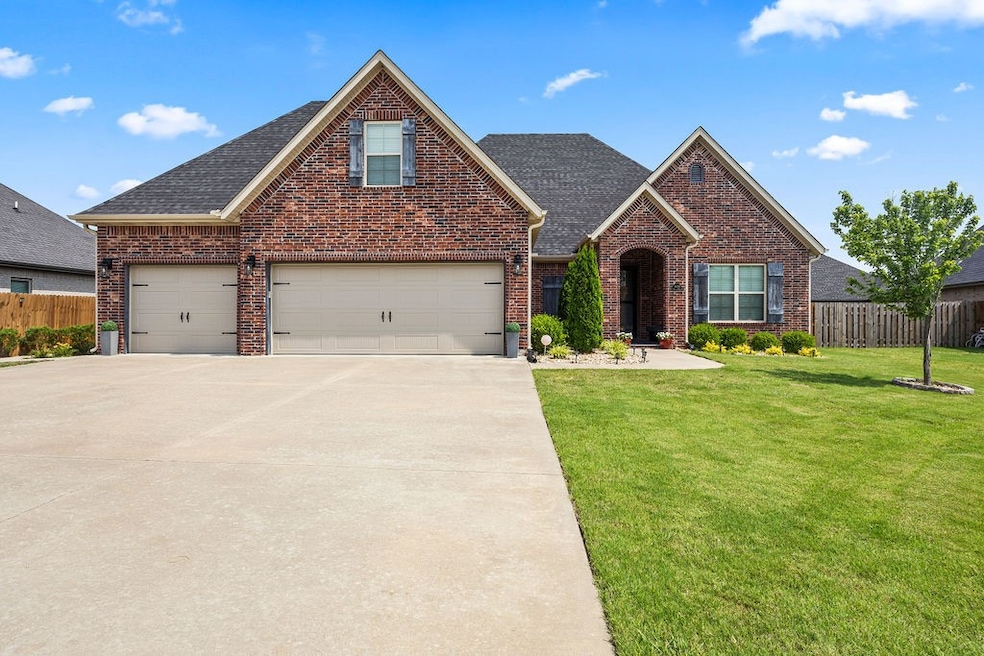


Estimated Value: $575,000 - $644,000
Located on a quiet cul-de-sac in the highly sought-after West Landing Subdivision, this beautifully maintained, one-owner home is just minutes from the bypass, premier shopping, dining, top-rated schools, Razorback Greenway Trail, and Mt. Hebron Park. Open-concept layout with soaring ceilings and wood flooring in the main living area. The kitchen features honed granite countertops, a corner pantry, a gas cooktop, a spacious eat-at island, and a generous dining area—ideal for entertaining and everyday living. Two bedrooms on the main level, while the upper level includes a third bedroom, a full bath, and a bonus room that could easily serve as a fourth bedroom, media room, or home office. Enjoy outdoor living under the large covered patio, and take advantage of the oversized 3-car garage, perfect for extra storage, hobbies, or recreational toys.
Last Agent to Sell the Property
Coldwell Banker Harris McHaney & Faucette -Fayette Brokerage Phone: 479-957-3375 License #SA00060628 Listed on: 06/12/2025
We collect this data history from publicly available records. To have your information removed, we recommend requesting removal directly through your county’s website.
Jennifer Hicks
Viridian Real Estate
(479) 341-1861
77 Total Sales
6 in Cave Springs
$465K - $765K Price Range
Sherrie Foster
Coldwell Banker Harris McHaney & Faucette-Rogers
(479) 364-5818
75 Total Sales
3 in Cave Springs
$390K - $558K Price Range
Indiana Youtsey
Real Estate Pro NWA
(719) 602-7674
7 Total Sales
1 in Cave Springs
$300,000 Price
Catrina Scroggins
Coldwell Banker Harris McHaney & Faucette-Rogers
(479) 346-4863
58 Total Sales
2 in Cave Springs
$390K - $475K Price Range
Jonathan Olson
Coldwell Banker Harris McHaney & Faucette-Rogers
(479) 239-8993
120 Total Sales
6 in Cave Springs
$170K - $672K Price Range
Shannon Pierce
Summit Home Team
(870) 568-8654
60 Total Sales
3 in Cave Springs
$358K - $500K Price Range
We collect this data history from publicly available records. To have your information removed, we recommend requesting removal directly through your county’s website.
| Date | Buyer | Sale Price | Title Company |
|---|---|---|---|
| $580,000 | Mercury Title Llc | ||
| Follis Joshua L | $327,900 | None Available |
We collect this data history from publicly available records. To have your information removed, we recommend requesting removal directly through your county’s website.
| Date | Status | Borrower | Loan Amount |
|---|---|---|---|
| Open | $464,000 | ||
| Previous Owner | Follis Joshua L | $296,500 | |
| Previous Owner | Follis Joshua L | $299,182 |
We collect this data history from publicly available records. To have your information removed, we recommend requesting removal directly through your county’s website.
| Date | Event | Price | List to Sale | Price per Sq Ft | Prior Sale |
|---|---|---|---|---|---|
| 07/16/2025 07/16/25 | Sold | $580,000 | 0.0% | $214 / Sq Ft | |
| 06/18/2025 06/18/25 | Pending | -- | -- | -- | |
| 06/12/2025 06/12/25 | For Sale | $580,000 | +76.9% | $214 / Sq Ft | |
| 08/17/2018 08/17/18 | Sold | $327,900 | 0.0% | $125 / Sq Ft | View Prior Sale |
| 07/18/2018 07/18/18 | Pending | -- | -- | -- | |
| 06/09/2017 06/09/17 | For Sale | $327,900 | -- | $125 / Sq Ft |
We collect this data history from publicly available records. To have your information removed, we recommend requesting removal directly through your county’s website.
| Year | Tax Paid | Tax Assessment Tax Assessment Total Assessment is a certain percentage of the fair market value that is determined by local assessors to be the total taxable value of land and additions on the property. | Land | Improvement |
|---|---|---|---|---|
| 2025 | $3,563 | $109,237 | $14,000 | $95,237 |
| 2024 | $3,318 | $109,237 | $14,000 | $95,237 |
| 2023 | $3,160 | $68,800 | $11,200 | $57,600 |
| 2022 | $2,768 | $68,800 | $11,200 | $57,600 |
| 2021 | $2,617 | $68,800 | $11,200 | $57,600 |
| 2020 | $2,477 | $51,940 | $12,800 | $39,140 |
| 2019 | $2,477 | $51,940 | $12,800 | $39,140 |
| 2018 | $2,502 | $51,940 | $12,800 | $39,140 |
| 2017 | $492 | $12,800 | $12,800 | $0 |
| 2016 | $422 | $12,800 | $12,800 | $0 |
| 2015 | -- | $0 | $0 | $0 |
Seller's Agent in 2025
Carmen Hennelly
Coldwell Banker Harris McHaney & Faucette -Fayette
(479) 957-3375
123 Total Sales
Buyer's Agent in 2025
Krystal Warren
Lindsey & Assoc Inc Branch
(479) 544-0082
27 Total Sales
Seller's Agent in 2018
Doug Gibson
Crye-Leike REALTORS Rogers
(479) 871-2334
292 Total Sales
Source: ArkansasOne MLS
MLS Number: 1310427
APN: 02-22749-000
Disclaimer: Certain information contained herein is derived from information provided by parties other than Homes.com. All information provided is deemed reliable, but is not guaranteed to be accurate and should be independently verified.
IDX information is provided exclusively for personal, non-commercial use, and may not be used for any purpose other than to identify prospective properties consumers may be interested in purchasing. Information is deemed reliable but not guaranteed.
Ask me questions while you tour the home.