
Elias Thomas
Exit Key Real Estate
(207) 806-5495
113 Total Sales
6 in West Kennebunk
$180K - $254K Price Range
Estimated Value: $366,000 - $501,000
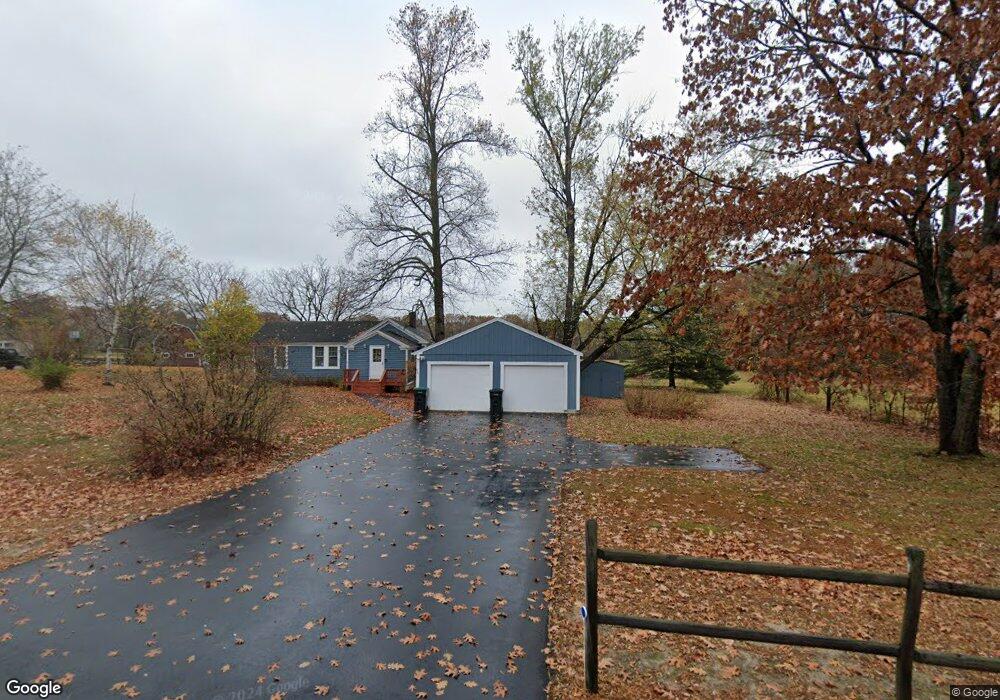
This home is located at 461 Alfred Rd, Kennebunk, ME 04043 and is currently estimated at $411,427, approximately $436 per square foot. 461 Alfred Rd is a home located in York County with nearby schools including Kennebunk High School.
Elias Thomas
Exit Key Real Estate
(207) 806-5495
113 Total Sales
6 in West Kennebunk
$180K - $254K Price Range
Kelli Genest
Lakes Region Realty of Maine
(207) 360-8865
107 Total Sales
1 in West Kennebunk
$239,000 Price
Darlene Colwell-Ellis
KW Coastal and Lakes & Mountains Realty/Dover
(207) 994-8232
140 Total Sales
1 in West Kennebunk
$549,000 Price
Travis Billingham
Portside Real Estate Group
(603) 570-9579
53 Total Sales
3 in West Kennebunk
$410K - $1.3M Price Range
Cathy Bame
Portside Real Estate Group
(207) 360-8017
79 Total Sales
4 in West Kennebunk
$225K - $825K Price Range
Laura Cote
Coldwell Banker Realty Portsmouth NH
(207) 690-6696
78 Total Sales
1 in West Kennebunk
$80,000 Price
We collect this data history from publicly available records. To have your information removed, we recommend requesting removal directly through your county’s website.
| Year | Tax Paid | Tax Assessment Tax Assessment Total Assessment is a certain percentage of the fair market value that is determined by local assessors to be the total taxable value of land and additions on the property. | Land | Improvement |
|---|---|---|---|---|
| 2025 | $3,360 | $341,100 | $147,900 | $193,200 |
| 2024 | $2,807 | $165,600 | $56,900 | $108,700 |
| 2023 | $2,658 | $165,600 | $56,900 | $108,700 |
| 2022 | $2,418 | $165,600 | $56,900 | $108,700 |
| 2021 | $2,004 | $165,600 | $56,900 | $108,700 |
| 2020 | $1,989 | $165,600 | $56,900 | $108,700 |
| 2019 | $2,277 | $165,600 | $56,900 | $108,700 |
| 2018 | $2,174 | $124,200 | $42,700 | $81,500 |
| 2017 | $2,056 | $124,200 | $42,700 | $81,500 |
| 2016 | $4,258 | $124,200 | $42,700 | $81,500 |
| 2015 | $1,755 | $124,200 | $42,700 | $81,500 |
| 2014 | $1,709 | $124,200 | $42,700 | $81,500 |
Ask me questions while you tour the home.