
Seller's Agent in 2025
Will Penney
EXP Realty, LLC.
(330) 760-2866
16 in this area
390 Total Sales


Estimated Value: $128,000 - $157,559
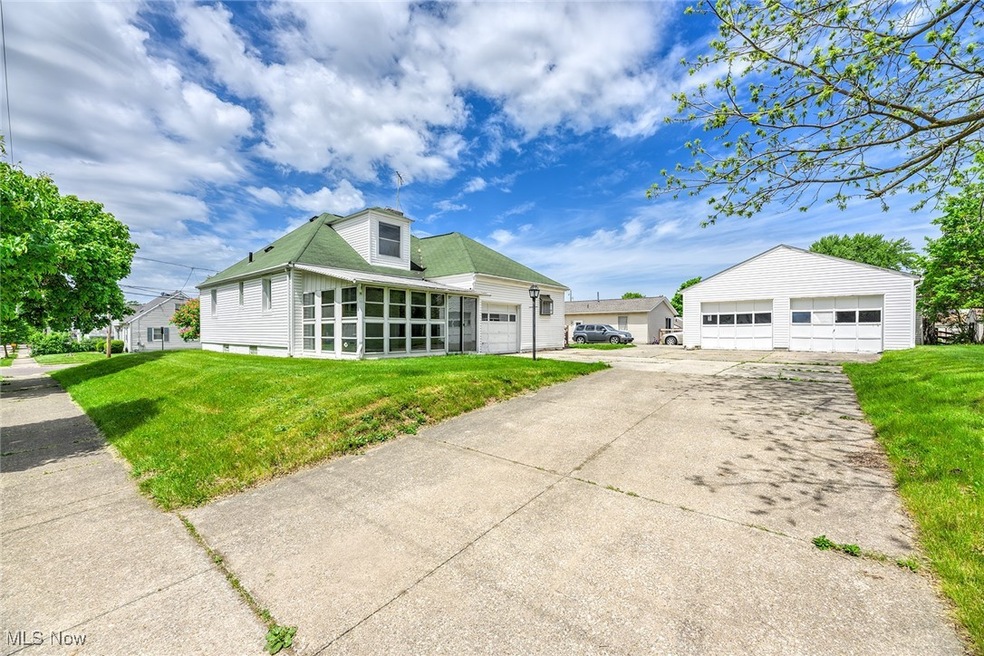
Don't miss this one! Instant equity here. Plenty of space, and a nice open first floor layout. All you need to do is some decorating because the big stuff has been mostly done already. The living room features a brick fireplace and built in book shelves, plus a dining area. The kitchen has so many cabinets, and a separate eating area. There are two bedrooms on the first floor, and a huge bedroom upstairs! The A/C was new in 2016. Furnace 2021. Water heater 2015. Most of the windows are vinyl replacement windows. This home sits on a spacious corner lot, and features a 1 car attached garage, plus a separate 2 car detached garage and plenty of parking. Extras include an enclosed porch, that will be perfect for get togethers. Plus there is a large covered concrete patio, that would be a wonderful spot for your grill! So much potential here! Priced well below what many of the other homes have sold for in the immediate neighborhood. A home warranty is available for added peace of mind.
Last Agent to Sell the Property
EXP Realty, LLC. Brokerage Email: willpenney2982@gmail.com 330-760-2866 License #348168 Listed on: 05/13/2025
We collect this data history from publicly available records. To have your information removed, we recommend requesting removal directly through your county’s website.
We collect this data history from publicly available records. To have your information removed, we recommend requesting removal directly through your county’s website.
| Date | Buyer | Sale Price | Title Company |
|---|---|---|---|
| -- | None Listed On Document | ||
| -- | None Listed On Document | ||
| $127,000 | None Listed On Document |
We collect this data history from publicly available records. To have your information removed, we recommend requesting removal directly through your county’s website.
| Date | Event | Price | List to Sale | Price per Sq Ft |
|---|---|---|---|---|
| 05/30/2025 05/30/25 | Sold | $127,000 | +6.0% | $77 / Sq Ft |
| 05/15/2025 05/15/25 | Pending | -- | -- | -- |
| 05/13/2025 05/13/25 | For Sale | $119,850 | -- | $73 / Sq Ft |
We collect this data history from publicly available records. To have your information removed, we recommend requesting removal directly through your county’s website.
| Year | Tax Paid | Tax Assessment Tax Assessment Total Assessment is a certain percentage of the fair market value that is determined by local assessors to be the total taxable value of land and additions on the property. | Land | Improvement |
|---|---|---|---|---|
| 2026 | $5,676 | $48,503 | $14,721 | $33,782 |
| 2025 | $2,246 | $48,503 | $14,721 | $33,782 |
| 2024 | $2,246 | $48,503 | $14,721 | $33,782 |
| 2023 | $2,246 | $48,503 | $14,721 | $33,782 |
| 2022 | $1,746 | $31,976 | $9,499 | $22,477 |
| 2021 | $1,748 | $31,976 | $9,499 | $22,477 |
| 2020 | $1,724 | $31,980 | $9,500 | $22,480 |
| 2019 | $1,959 | $33,160 | $9,210 | $23,950 |
| 2018 | $1,935 | $33,160 | $9,210 | $23,950 |
| 2017 | $1,963 | $33,160 | $9,210 | $23,950 |
| 2016 | $1,964 | $33,160 | $9,210 | $23,950 |
| 2015 | $1,963 | $33,160 | $9,210 | $23,950 |
| 2014 | $1,948 | $33,160 | $9,210 | $23,950 |
| 2013 | $1,999 | $34,430 | $9,210 | $25,220 |
Seller's Agent in 2025
Will Penney
EXP Realty, LLC.
(330) 760-2866
16 in this area
390 Total Sales
Buyer's Agent in 2025
Mary Markulis
The Agency Cleveland Northcoast
(330) 618-2118
13 in this area
203 Total Sales
Source: MLS Now
MLS Number: 5121961
APN: 67-58650
Disclaimer: Certain information contained herein is derived from information provided by parties other than Homes.com. All information provided is deemed reliable, but is not guaranteed to be accurate and should be independently verified.
IDX information is provided exclusively for personal, non-commercial use, and may not be used for any purpose other than to identify prospective properties consumers may be interested in purchasing. Information is deemed reliable but not guaranteed.
Ask me questions while you tour the home.