
Sharon Rothman Sablosky
BHHS Fox & Roach-Haverford
(215) 703-2147
45 Total Sales
1 in East Marlborough
$912,000 Price
Estimated Value: $801,770
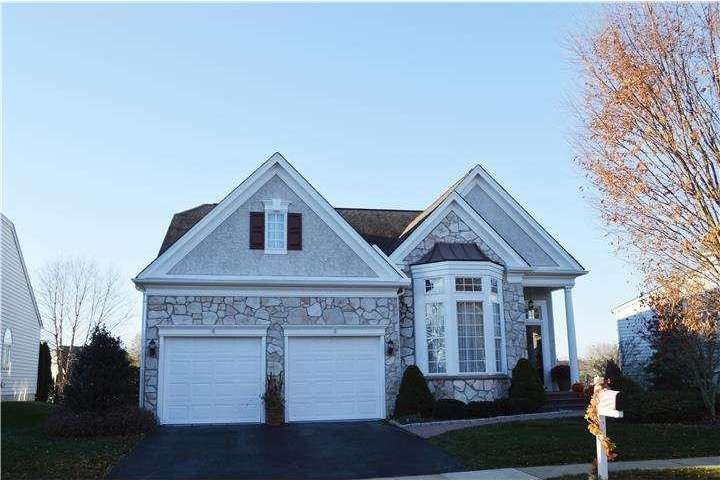
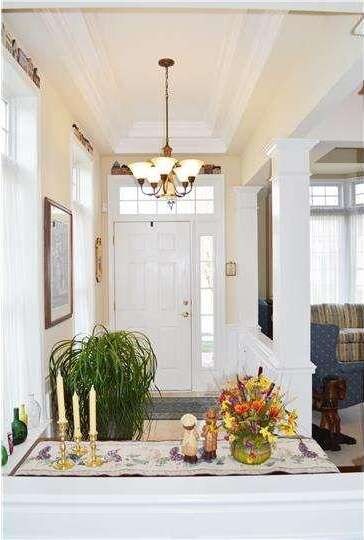
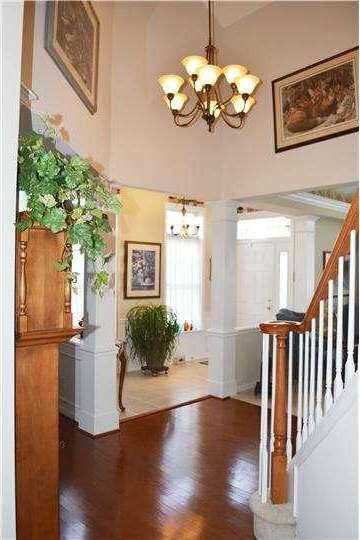
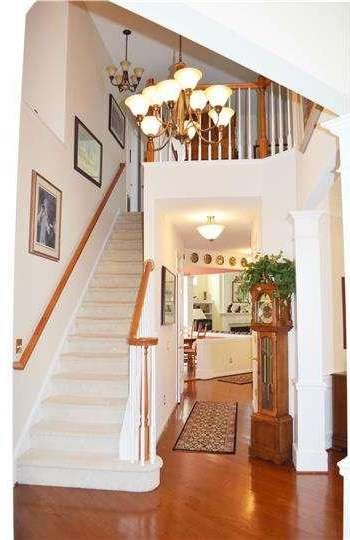
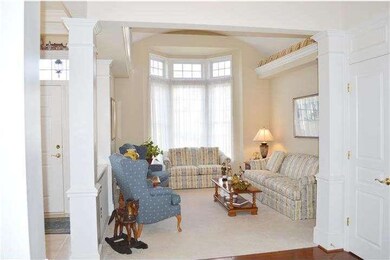
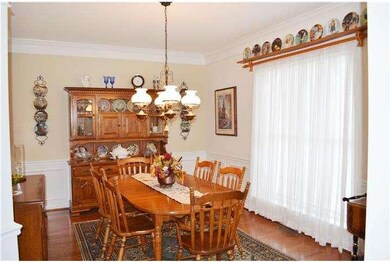
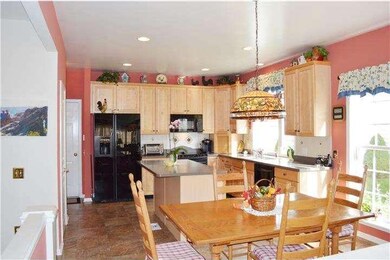
STUNNING Extended Mayfield Model with Sunroom. Largest Floor Plan. This Home is Located on a Premium Lot in the Highly Sought After Traditions at Longwood and is Loaded with Extras and Upgrades. New Paver Walkway Leads to Entry w/ Tray Ceiling and 2 Story Hardwood Foyer. Living Room w/ Bay Window. Formal Dining Room w/ Butler's Pantry, Extensive Millwork, and Gleaming Hardwood. Powder Room with New Vanity, New Tile Floor, and New Light Fixtures. Eat-in Kitchen w/ Corian Countertops, Tile Backsplash, GE Profile Appliances, Center Island, and Large Pantry. Kitchen Opens to the Family Room with Marble Surround Fireplace, Additional Windows, Hardwood, and Custom Built-ins. Sunroom w/ Walls of Windows Leads to 2 Tier Paver Patio w/ Professional Landscaping and Wonderful Views. 1st Floor Master Suite with Tray Ceiling, Huge Walk-in Closet, Additional Double Door Closet and New Carpet. Luxury Master Bath w/ New Double Sink Vanity, New Light Fixtures, New Tile Floor, Soaking Tub, and Separate Shower. Upstairs there are 3 BEDROOMS, a Loft Area with Built-in Bookcase, Full Bath w/ Tile Floor, and a Floored Walk-in Storage Area. The Finished Basement (no outside access) has Tile and Wood Floors, 2 Huge Storage Areas, and a Full Bath Rough-in. Wired for Generator, Wired for Security System, New Professionally Sealed Garage Floor, Additional Hose Bib in Garage, Many New Windows, 2 HVAC Units, and the List goes on. HOA Fees include Lawn Care, Snow Removal, Trash Removal, 2 Clubhouses, Tennis Courts, Pool and more. Close to Brandywine Valley Sights, Shopping, and Restaurants. Don't Miss This Great Property.
Last Agent to Sell the Property
(215) 376-4444 bsmith@realtymarkus.com Realty Mark Associates - KOP License #AB062743L Listed on: 11/26/2014
We collect this data history from publicly available records. To have your information removed, we recommend requesting removal directly through your county’s website.
Sharon Rothman Sablosky
BHHS Fox & Roach-Haverford
(215) 703-2147
45 Total Sales
1 in East Marlborough
$912,000 Price
Chris Cashman
Patterson-Schwartz-Newark
(484) 779-6265
111 Total Sales
1 in East Marlborough
$1,087,500 Price
Brian Spangler
Keller Williams Real Estate - Media
(484) 787-3029
128 Total Sales
5 in East Marlborough
$403K - $926K Price Range
MICHAEL SKAY
Coldwell Banker Realty
(856) 443-6099
71 Total Sales
1 in East Marlborough
$315,000 Price
David Landon
Patterson-Schwartz-Newark
(484) 779-6763
335 Total Sales
1 in East Marlborough
$1,050,000 Price
Scott Gullaksen
KW Greater West Chester
(484) 592-6544
133 Total Sales
1 in East Marlborough
$435,000 Price
We collect this data history from publicly available records. To have your information removed, we recommend requesting removal directly through your county’s website.
| Date | Buyer | Sale Price | Title Company |
|---|---|---|---|
| $492,000 | None Available | ||
| Prestileo Hubert V | $366,000 | Lawyers Title Ins |
We collect this data history from publicly available records. To have your information removed, we recommend requesting removal directly through your county’s website.
| Date | Status | Borrower | Loan Amount |
|---|---|---|---|
| Open | $350,000 | ||
| Closed | Kenney Neil T | $393,600 | |
| Previous Owner | Prestileo Hubert | $150,000 | |
| Previous Owner | Frestileo Hubert | $100,000 |
We collect this data history from publicly available records. To have your information removed, we recommend requesting removal directly through your county’s website.
| Year | Tax Paid | Tax Assessment Tax Assessment Total Assessment is a certain percentage of the fair market value that is determined by local assessors to be the total taxable value of land and additions on the property. | Land | Improvement |
|---|---|---|---|---|
| 2026 | $1,571 | $261,320 | $56,470 | $204,850 |
| 2025 | $1,760 | $261,320 | $56,470 | $204,850 |
| 2024 | $1,760 | $261,320 | $56,470 | $204,850 |
| 2023 | $1,760 | $261,320 | $56,470 | $204,850 |
| 2022 | $1,464 | $261,320 | $56,470 | $204,850 |
| 2021 | $1,760 | $261,320 | $56,470 | $204,850 |
| 2020 | $1,416 | $261,320 | $56,470 | $204,850 |
| 2019 | $1,712 | $261,320 | $56,470 | $204,850 |
| 2018 | $1,712 | $261,320 | $56,470 | $204,850 |
| 2017 | $1,712 | $261,320 | $56,470 | $204,850 |
| 2016 | -- | $261,320 | $56,470 | $204,850 |
| 2015 | -- | $261,320 | $56,470 | $204,850 |
| 2014 | -- | $261,320 | $56,470 | $204,850 |
Seller's Agent in 2015
Tom O'Neill & Lynn Hinckley
Realty Mark Associates - KOP
(610) 322-0845
2 in this area
16 Total Sales
Buyer's Agent in 2015
Pat Meehan
Springer Realty Group
(610) 574-2465
8 Total Sales
Source: Bright MLS
MLS Number: 1003162416
APN: 6105 03150000
Disclaimer: Certain information contained herein is derived from information provided by parties other than Homes.com. All information provided is deemed reliable, but is not guaranteed to be accurate and should be independently verified.
The data relating to real estate for sale on this website appears in part through the BRIGHT Internet Data Exchange program, a voluntary cooperative exchange of property listing data between licensed real estate brokerage firms, and is provided by BRIGHT through a licensing agreement.
Listing information is from various brokers who participate in the Bright MLS IDX program and not all listings may be visible on the site.
The property information being provided on or through the website is for the personal, non-commercial use of consumers and such information may not be used for any purpose other than to identify prospective properties consumers may be interested in purchasing.
Some properties which appear for sale on the website may no longer be available because they are for instance, under contract, sold or are no longer being offered for sale.
Property information displayed is deemed reliable but is not guaranteed.
Copyright 2026 Bright MLS, Inc.
Ask me questions while you tour the home.