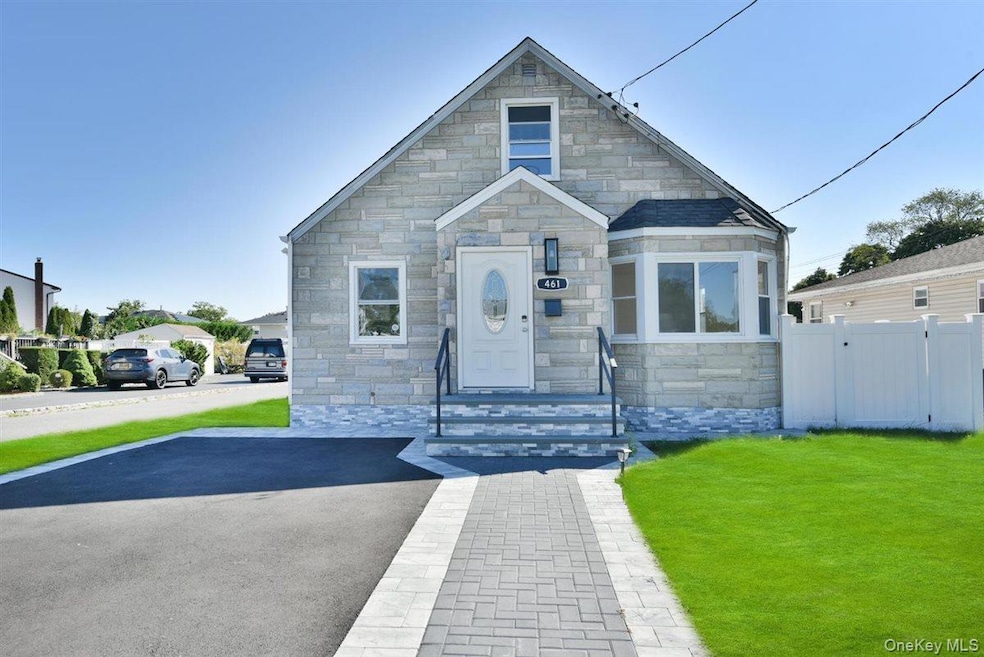


461 Pinebrook Ave West Hempstead, NY 11552
Lakeview AreaEstimated payment $4,838/month
Highlights
- Cape Cod Architecture
- Formal Dining Room
- Crown Molding
- Granite Countertops
- Eat-In Kitchen
- Heating System Uses Steam
About This Home
Step inside a home that feels brand new from top to bottom. Recently renovated with care, this residence brings together modern comfort, lasting quality, and a touch of elegance. Every corner reflects thoughtful upgrades: brand-new plumbing and electrical systems, energy-efficient windows and doors, upgraded insulation (R13 exterior, R19 ceilings), and durable 5/8 drywall for soundproofing and peace of mind. New flooring flows throughout, accented by crown molding that elevates each space, while waterproof Wonder Board in wet areas ensures durability where it counts most.
Outside, the improvements continue with beautifully laid pavers and a brand-new garage that adds both function and curb appeal. This home is not just move in ready, it’s designed for efficiency, style, and everyday living. you’ll be close to schools, shops, parks, and easy commuting options, making it the perfect balance of comfort and convenience.
Listing Agent
Keller Williams Realty Greater Brokerage Phone: 516-873-7100 License #10401231105 Listed on: 10/02/2025

Co-Listing Agent
Keller Williams Realty Greater Brokerage Phone: 516-873-7100 License #10401241994
Home Details
Home Type
- Single Family
Est. Annual Taxes
- $12,259
Year Built
- Built in 1950
Lot Details
- 4,171 Sq Ft Lot
- Fenced Front Yard
- Fenced
Parking
- 1 Car Garage
- Driveway
Home Design
- Cape Cod Architecture
- Frame Construction
- Aluminum Siding
- Vinyl Siding
Interior Spaces
- 1,400 Sq Ft Home
- 2-Story Property
- Crown Molding
- Formal Dining Room
- Finished Basement
- Basement Fills Entire Space Under The House
Kitchen
- Eat-In Kitchen
- Oven
- Range
- Dishwasher
- Granite Countertops
Bedrooms and Bathrooms
- 3 Bedrooms
- 2 Full Bathrooms
Laundry
- Dryer
- Washer
Schools
- Davison Avenue Intermediate School
- Howard T Herber Middle School
- Malverne Senior High School
Utilities
- No Cooling
- Heating System Uses Steam
- Heating System Uses Natural Gas
Listing and Financial Details
- Assessor Parcel Number 2089-38-K-00-0687-0
Map
Home Values in the Area
Average Home Value in this Area
Tax History
We collect this data history from publicly available records. To have your information removed, we recommend requesting removal directly through your county’s website.
| Year | Tax Paid | Tax Assessment Tax Assessment Total Assessment is a certain percentage of the fair market value that is determined by local assessors to be the total taxable value of land and additions on the property. | Land | Improvement |
|---|---|---|---|---|
| 2026 | $11,115 | $372 | $142 | $230 |
| 2025 | $11,115 | $372 | $142 | $230 |
| 2024 | $3,856 | $372 | $142 | $230 |
| 2023 | $12,259 | $372 | $142 | $230 |
| 2022 | $12,259 | $372 | $142 | $230 |
| 2021 | $15,714 | $351 | $134 | $217 |
| 2020 | $12,468 | $657 | $407 | $250 |
| 2019 | $3,956 | $657 | $407 | $250 |
| 2018 | $7,814 | $657 | $0 | $0 |
| 2017 | $7,062 | $657 | $407 | $250 |
| 2016 | $10,647 | $657 | $407 | $250 |
| 2015 | $3,341 | $657 | $407 | $250 |
| 2014 | $3,341 | $657 | $407 | $250 |
| 2013 | $3,146 | $657 | $407 | $250 |
Property History
We collect this data history from publicly available records. To have your information removed, we recommend requesting removal directly through your county’s website.
| Date | Event | Price | List to Sale | Price per Sq Ft | Prior Sale |
|---|---|---|---|---|---|
| 12/18/2025 12/18/25 | Pending | -- | -- | -- | |
| 11/07/2025 11/07/25 | Price Changed | $695,000 | -5.4% | $496 / Sq Ft | |
| 10/02/2025 10/02/25 | For Sale | $735,000 | +33.6% | $525 / Sq Ft | |
| 01/22/2025 01/22/25 | Sold | $550,000 | +12.5% | $393 / Sq Ft | View Prior Sale |
| 12/10/2024 12/10/24 | Pending | -- | -- | -- | |
| 11/24/2024 11/24/24 | Price Changed | $489,000 | +1.9% | $349 / Sq Ft | |
| 11/21/2024 11/21/24 | Price Changed | $480,000 | +2.3% | $343 / Sq Ft | |
| 11/20/2024 11/20/24 | For Sale | $469,000 | -- | $335 / Sq Ft |
Purchase History
We collect this data history from publicly available records. To have your information removed, we recommend requesting removal directly through your county’s website.
| Date | Type | Sale Price | Title Company |
|---|---|---|---|
| Deed | $465,000 | First American Title Ins Co | |
| Quit Claim Deed | -- | None Available | |
| Bargain Sale Deed | $10,000 | None Available |
Source: OneKey® MLS
MLS Number: 920092
APN: 2089-38-K-00-0687-0
Disclaimer: Certain information contained herein is derived from information provided by parties other than Homes.com. All information provided is deemed reliable, but is not guaranteed to be accurate and should be independently verified.
The data relating to real estate for sale or lease on this web site comes in part from OneKey® MLS. Real estate listings held by brokerage firms other than Ten-X are marked with the OneKey® MLS logo or an abbreviated logo and detailed information about them includes the name of the listing broker.
Based on information submitted to the MLS GRID. All data is obtained from various sources and may not have been verified by broker or MLS GRID. Supplied Open House Information is subject to change without notice. All information should be independently reviewed and verified for accuracy. Properties may or may not be listed by the office/agent presenting the information. Some IDX listings have been excluded from this website. IDX information is provided exclusively for personal, non-commercial use, and may not be used for any purpose other than to identify prospective properties consumers may be interested in purchasing.
Information is deemed reliable but not guaranteed.
Copyright 2026 OneKey® MLS. All rights reserved.
Based on information submitted to the MLS GRID
Listings courtesy of OneKey® MLS as distributed by MLS GRID
- 1095 Pinebrook Ct
- 1090 Pinebrook Ct
- 480 Hopatcong Ave
- 7 Hopatcong Ave
- 1078 Woodfield Rd
- 362 Langdon Blvd
- 530 Coolidge Ave
- 486 Champlain Ave
- 601 Chautauqua Ave
- 485 Barbara Ln
- 1240 Langdon Blvd
- 501 Lafayette Ave
- 986 Cayuga Rd
- 492 Pershing Blvd
- 497 Maryann Ln
- 1284 Langdon Blvd
- 970 Hillman St
- 875 Otsego Rd
- 176 Wright Ave
- 49 Carol St
Ask me questions while you tour the home.