R
Seller's Agent in 2020
ROBYN FLINT
KELLER WILLIAMS REALTY LYNCHBURG
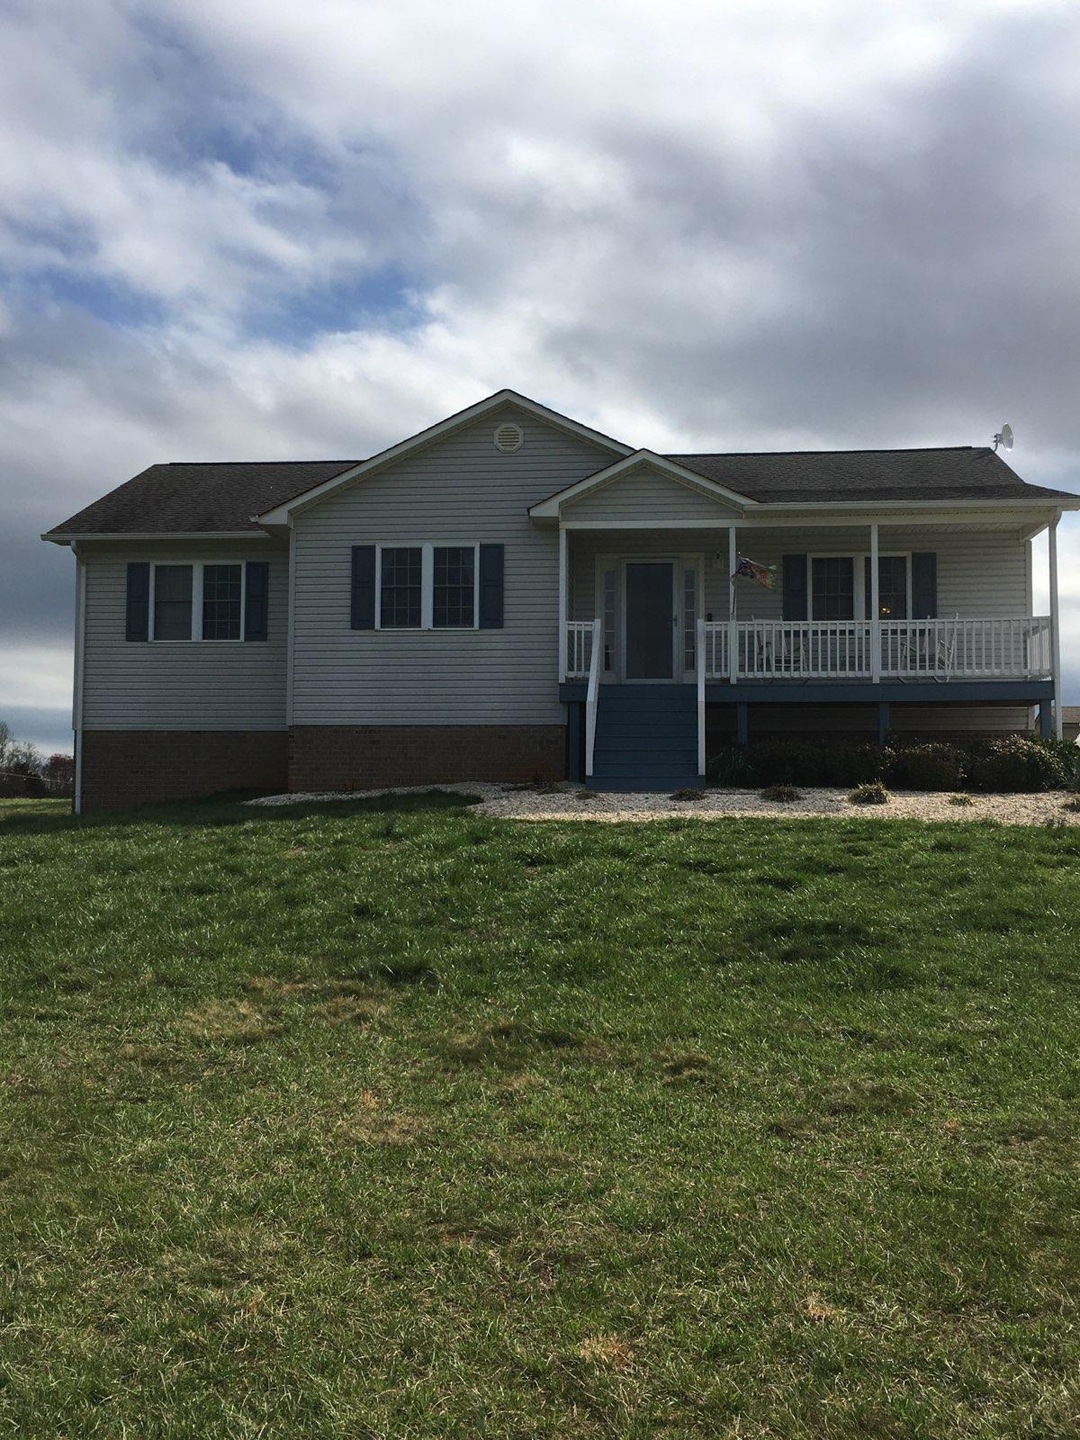
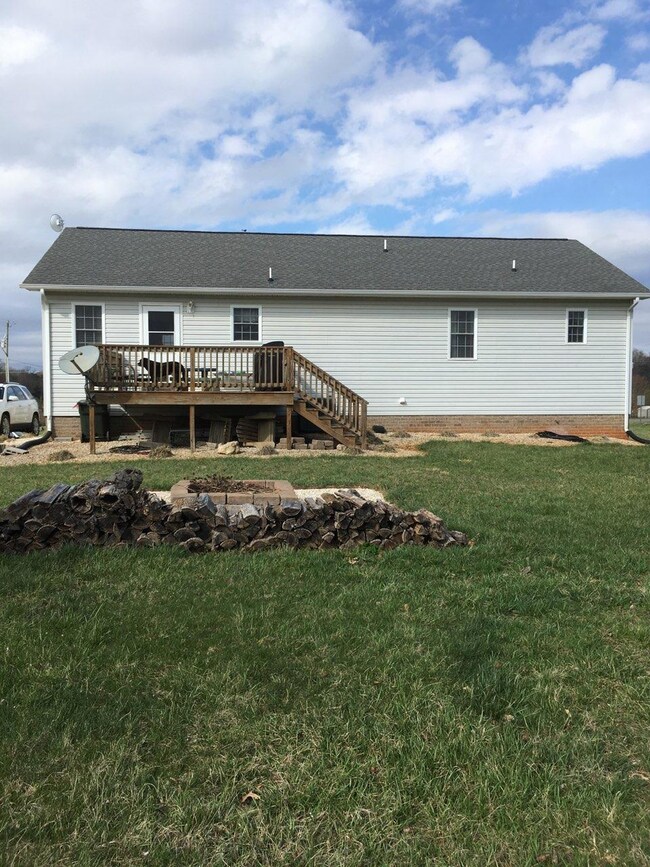

Estimated Value: $337,455
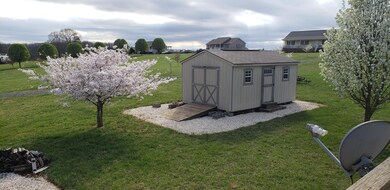
Picture Perfect Home on 1 acre! Home features beautiful hardwood flooring, some fresh interior paint, new front porch (2019), HVAC (2017), New Pressure Tank (2018), newly pressure-washed 12x13 rear deck, Ring doorbell system, 12x18 storage shed w/dbl doors, large basement with completed additional room w/walk-in closet (could be extra bedroom, office, or playroom). Rest of basement is framed w/heat & AC - full walkout. Shelving for storage and workbench in basement. Bsmt can be easily finished. Less than 20 min. to Liberty University/Lynchburg. Won't last long. This one is a gem!
Last Agent to Sell the Property
ROBYN FLINT
KELLER WILLIAMS REALTY LYNCHBURG License #0225234711 Listed on: 03/21/2020
Co-Listed By
HOPE METZGER
KELLER WILLIAMS REALTY LYNCHBURG License #0225213780
We collect this data history from publicly available records. To have your information removed, we recommend requesting removal directly through your county’s website.
We collect this data history from publicly available records. To have your information removed, we recommend requesting removal directly through your county’s website.
| Date | Buyer | Sale Price | Title Company |
|---|---|---|---|
| $214,900 | -- | ||
| $176,500 | -- |
We collect this data history from publicly available records. To have your information removed, we recommend requesting removal directly through your county’s website.
| Date | Event | Price | List to Sale | Price per Sq Ft |
|---|---|---|---|---|
| 05/05/2020 05/05/20 | Sold | $214,900 | 0.0% | $118 / Sq Ft |
| 03/22/2020 03/22/20 | Pending | -- | -- | -- |
| 03/21/2020 03/21/20 | For Sale | $214,900 | -- | $118 / Sq Ft |
We collect this data history from publicly available records. To have your information removed, we recommend requesting removal directly through your county’s website.
| Year | Tax Paid | Tax Assessment Tax Assessment Total Assessment is a certain percentage of the fair market value that is determined by local assessors to be the total taxable value of land and additions on the property. | Land | Improvement |
|---|---|---|---|---|
| 2026 | $9,950 | $943,500 | $660,450 | $283,050 |
| 2025 | $9,950 | $820,080 | $657,900 | $162,180 |
| 2024 | $7,946 | $649,752 | $482,490 | $167,262 |
| 2023 | $7,619 | $637,013 | $473,030 | $163,983 |
| 2022 | $1,460 | $82,176 | $23,756 | $58,420 |
| 2021 | $1,418 | $80,566 | $23,291 | $57,275 |
| 2019 | $1,385 | $78,178 | $22,601 | $55,577 |
| 2018 | $1,245 | $76,646 | $22,158 | $54,488 |
| 2016 | $1,175 | $73,672 | $21,299 | $52,373 |
| 2015 | $1,154 | $72,567 | $20,980 | $51,587 |
| 2014 | $1,148 | $71,147 | $20,570 | $50,577 |
R
Seller's Agent in 2020
ROBYN FLINT
KELLER WILLIAMS REALTY LYNCHBURG
H
Seller Co-Listing Agent in 2020
HOPE METZGER
KELLER WILLIAMS REALTY LYNCHBURG
Source: Roanoke Valley Association of REALTORS®
MLS Number: 868025

APN: 47( 7) 3
Disclaimer: Certain information contained herein is derived from information provided by parties other than Homes.com. All information provided is deemed reliable, but is not guaranteed to be accurate and should be independently verified.
IDX information is provided exclusively for personal, non-commercial use, and may not be used for any purpose other than to identify prospective properties consumers may be interested in purchasing. Information is deemed reliable but not guaranteed.
Ask me questions while you tour the home.