
Carla Buckhold
Bogue Banks Realty, Inc
(808) 582-8166
201 Total Sales
1 in Piney Green
$70,000 Price


Estimated Value: $200,038
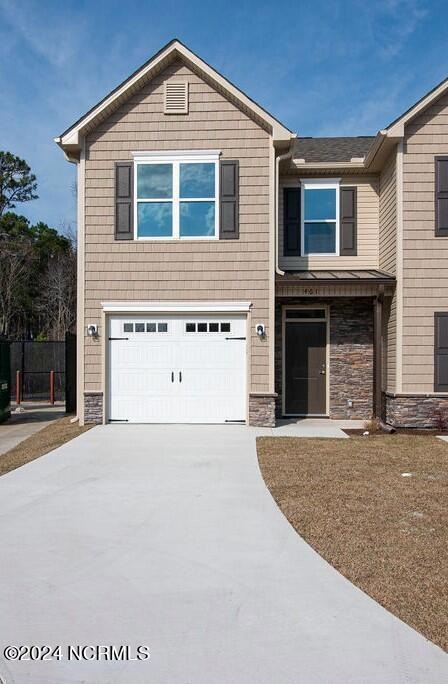
Location, Location, Location! This like new townhome is less than 10 minutes to Camp Lejeune and 30 minutes to the beaches of Emerald Isle! This home features an open concept living, dining, and kitchen area and a 1/2 bath on the first floor and a laundry room, 2 bedrooms and 2 full baths upstairs. The backyard patio area is fenced in for privacy and don't forget the attached 1 car garage! Small dog or cat allowed with pet fee. Available for occupancy April 8th. Schedule your appointment to view this home today!
Last Agent to Rent the Property
Great Moves Property Management
Great Moves Realty Listed on: 03/06/2024
Last Renter's Agent
Katherine Baysden
ERA Live Moore - Jacksonville License #346940
We collect this data history from publicly available records. To have your information removed, we recommend requesting removal directly through your county’s website.
Carla Buckhold
Bogue Banks Realty, Inc
(808) 582-8166
201 Total Sales
1 in Piney Green
$70,000 Price
Becky Bengel
CENTURY 21 ZAYTOUN RAINES
(252) 675-4865
234 Total Sales
1 in Piney Green
$279,000 Price
Marsha House
EXP Realty LLC - C
(984) 305-2884
228 Total Sales
1 in Piney Green
$258,000 Price
Kimberly Le-Estrada
REAL Broker LLC
(314) 207-8215
123 Total Sales
15 in Piney Green
$182K - $428K Price Range
Lisa Myers
Century 21 Vanguard
(910) 886-1731
167 Total Sales
18 in Piney Green
$122K - $330K Price Range
Ed Coulbourn
eXp Realty
(910) 807-4736
80 Total Sales
2 in Piney Green
$165K - $209K Price Range
We collect this data history from publicly available records. To have your information removed, we recommend requesting removal directly through your county’s website.
| Date | Buyer | Sale Price | Title Company |
|---|---|---|---|
| $195,000 | -- | ||
| Boyington Construction Inc | -- | -- |
We collect this data history from publicly available records. To have your information removed, we recommend requesting removal directly through your county’s website.
| Date | Status | Borrower | Loan Amount |
|---|---|---|---|
| Open | $146,250 |
We collect this data history from publicly available records. To have your information removed, we recommend requesting removal directly through your county’s website.
| Date | Event | Price | List to Sale | Price per Sq Ft | Prior Sale |
|---|---|---|---|---|---|
| 05/17/2024 05/17/24 | Rented | $1,450 | 0.0% | -- | |
| 04/25/2024 04/25/24 | Under Contract | -- | -- | -- | |
| 03/06/2024 03/06/24 | For Rent | $1,450 | 0.0% | -- | |
| 03/24/2023 03/24/23 | Rented | $1,450 | 0.0% | -- | |
| 03/09/2023 03/09/23 | Under Contract | -- | -- | -- | |
| 02/28/2023 02/28/23 | Price Changed | $1,450 | +26.1% | $1 / Sq Ft | |
| 02/27/2023 02/27/23 | For Rent | $1,150 | 0.0% | -- | |
| 02/21/2023 02/21/23 | Sold | $195,000 | +0.1% | $183 / Sq Ft | View Prior Sale |
| 01/26/2023 01/26/23 | Pending | -- | -- | -- | |
| 01/20/2023 01/20/23 | For Sale | $194,900 | -- | $182 / Sq Ft |
We collect this data history from publicly available records. To have your information removed, we recommend requesting removal directly through your county’s website.
| Year | Tax Paid | Tax Assessment Tax Assessment Total Assessment is a certain percentage of the fair market value that is determined by local assessors to be the total taxable value of land and additions on the property. | Land | Improvement |
|---|---|---|---|---|
| 2025 | $970 | $148,061 | $17,500 | $130,561 |
| 2024 | $970 | $148,061 | $17,500 | $130,561 |
| 2023 | $712 | $108,704 | $17,500 | $91,204 |
| 2022 | $115 | $17,500 | $17,500 | $0 |
| 2021 | $141 | $20,000 | $20,000 | $0 |
GP
Landlord's Agent in 2024
Great Moves Property Management
Great Moves Realty
(910) 333-8387
KB
Tenant's Agent in 2024
Katherine Baysden
ERA Live Moore - Jacksonville
Seller's Agent in 2023
Bowen Real Estate Group
Keller Williams Transition
(910) 545-4941
67 in this area
264 Total Sales
Buyer's Agent in 2023
Brian Kalnicki
Carolina Real Estate Group
(910) 382-0720
3 in this area
34 Total Sales
Buyer's Agent in 2023
Castro Real Estate Team
Coldwell Banker Sea Coast Advantage-Hampstead
(910) 387-1540
135 in this area
1,890 Total Sales
DP
Buyer's Agent in 2023
Diane Perez
Castro Real Estate Group
Source: Hive MLS
MLS Number: 100431303
APN: 167826
Disclaimer: Certain information contained herein is derived from information provided by parties other than Homes.com. All information provided is deemed reliable, but is not guaranteed to be accurate and should be independently verified.
The data relating to real estate on this web site comes in part from the Internet Data Exchange program of Hive MLS LLC. All information is deemed reliable but not guaranteed and should be independently verified. All properties are subject to prior sale, change, or withdrawal. Neither listing broker(s) nor Homesnap, Inc. shall be responsible for any typographical errors, misinformation, or misprints, and shall be held totally harmless from any damages arising from reliance upon these data. ©2026 Hive MLS LLC
Ask me questions while you tour the home.