
Ashley Bleacher
Howard Hanna Real Estate Services - Lancaster
(223) 217-6212
259 Total Sales
5 in Cabbage Hill
$84K - $308K Price Range


Estimated Value: $298,000 - $346,568
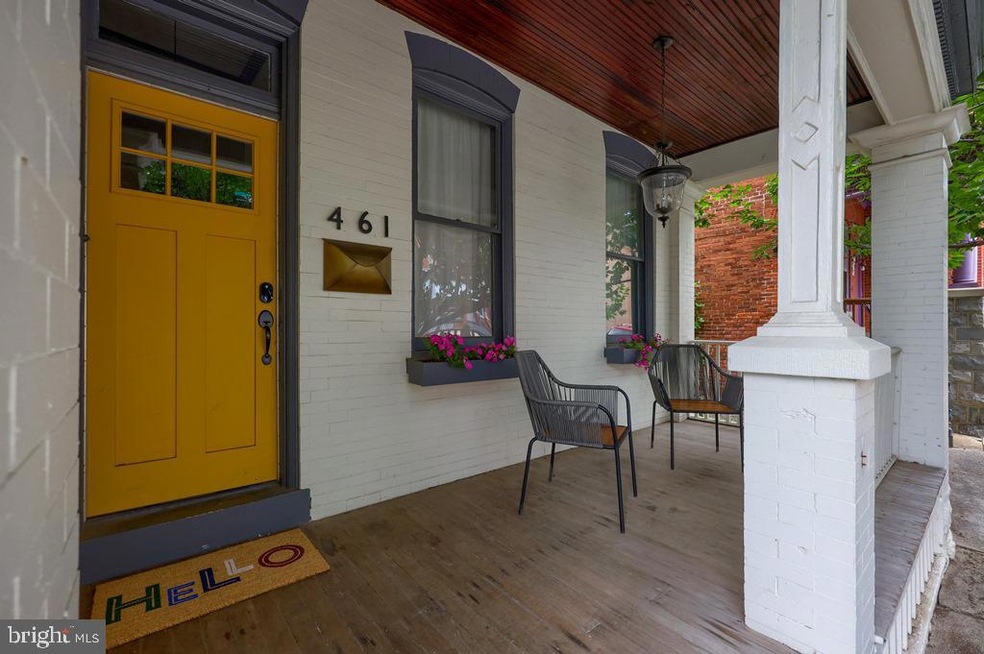
Welcome to 461 W Vine St - located in Lancaster City, and less than a 1/2 mile walk to downtown Lancaster! Upon entry, you will quickly fall in love with the 10 ft ceilings, wood floors, open layout, exposed beams, and newer gas fireplace! Moving into the kitchen you will find exposed brick, stone countertops, updated fixtures and appliances, and access to the sunroom and oversized laundry/mudroom. The second level is complete with high ceilings, exposed brick, more wood floors, a beautiful full bathroom, and 3 large bedrooms. The third and top level offers an oversized (26 x 17) bonus/bedroom with brick walls and recessed lighting. Outside includes covered space with both the front porch, and rear patio overlooking the flat, private fenced yard. Opportunity for off street parking in the parking lot located adjacent to the back yard. Roof, Central A/C, and plumbing all replaced within the last 5 years. Taxes currently under $3,000/year. Amazing opportunity to own a large, beautifully maintained and updated 4 bedroom home within short walking distance to Downtown Lancaster!
Last Agent to Sell the Property
(717) 560-9100 tstoltz@homesale.com Berkshire Hathaway HomeServices Homesale Realty License #RS339473 Listed on: 08/01/2022
We collect this data history from publicly available records. To have your information removed, we recommend requesting removal directly through your county’s website.
Ashley Bleacher
Howard Hanna Real Estate Services - Lancaster
(223) 217-6212
259 Total Sales
5 in Cabbage Hill
$84K - $308K Price Range
EW
Edgar Wright
Edgar M. Wright, Realtor
(717) 696-1563
44 Total Sales
3 in Cabbage Hill
$95K - $185K Price Range
Debby Moore
Kingsway Realty - Ephrata
(223) 216-7628
110 Total Sales
1 in Cabbage Hill
$150,000 Price
Jennifer Augustine
Realty ONE Group Unlimited
(223) 216-2052
77 Total Sales
1 in Cabbage Hill
$125,000 Price
Luis Ortega
Weichert Realtors - The Ortega Group
(717) 687-2185
70 Total Sales
9 in Cabbage Hill
$33K - $303K Price Range
Meisha Sams
Berkshire Hathaway HomeServices Homesale Realty
(717) 696-6883
26 Total Sales
1 in Cabbage Hill
$264,900 Price
We collect this data history from publicly available records. To have your information removed, we recommend requesting removal directly through your county’s website.
| Date | Buyer | Sale Price | Title Company |
|---|---|---|---|
| $290,000 | -- | ||
| Magill William M | $232,000 | None Available | |
| Skj Llc | $66,000 | None Available | |
| Federal Home Loan Mortgage Corporation | $4,540 | None Available | |
| Vasquez Alejandrina | $114,000 | None Available |
We collect this data history from publicly available records. To have your information removed, we recommend requesting removal directly through your county’s website.
| Date | Status | Borrower | Loan Amount |
|---|---|---|---|
| Previous Owner | $232,000 | ||
| Previous Owner | Vasquez Alejandrina | $100,850 |
We collect this data history from publicly available records. To have your information removed, we recommend requesting removal directly through your county’s website.
| Date | Event | Price | List to Sale | Price per Sq Ft | Prior Sale |
|---|---|---|---|---|---|
| 09/30/2022 09/30/22 | Sold | $290,000 | +3.6% | $154 / Sq Ft | |
| 08/03/2022 08/03/22 | Pending | -- | -- | -- | |
| 08/01/2022 08/01/22 | For Sale | $279,900 | +20.6% | $149 / Sq Ft | |
| 05/18/2019 05/18/19 | Sold | $232,000 | 0.0% | $116 / Sq Ft | View Prior Sale |
| 04/11/2019 04/11/19 | Price Changed | $232,000 | +5.5% | $116 / Sq Ft | |
| 04/08/2019 04/08/19 | Pending | -- | -- | -- | |
| 04/05/2019 04/05/19 | For Sale | $219,900 | +233.2% | $110 / Sq Ft | |
| 10/05/2018 10/05/18 | Sold | $66,000 | -11.9% | $35 / Sq Ft | View Prior Sale |
| 09/07/2018 09/07/18 | Pending | -- | -- | -- | |
| 09/06/2018 09/06/18 | For Sale | $74,900 | +13.5% | $40 / Sq Ft | |
| 09/06/2018 09/06/18 | Off Market | $66,000 | -- | -- | |
| 08/28/2018 08/28/18 | For Sale | $74,900 | 0.0% | $40 / Sq Ft | |
| 05/15/2018 05/15/18 | Pending | -- | -- | -- | |
| 05/08/2018 05/08/18 | For Sale | $74,900 | -- | $40 / Sq Ft |
We collect this data history from publicly available records. To have your information removed, we recommend requesting removal directly through your county’s website.
| Year | Tax Paid | Tax Assessment Tax Assessment Total Assessment is a certain percentage of the fair market value that is determined by local assessors to be the total taxable value of land and additions on the property. | Land | Improvement |
|---|---|---|---|---|
| 2026 | $3,099 | $77,500 | $14,600 | $62,900 |
| 2025 | $3,067 | $77,500 | $14,600 | $62,900 |
| 2024 | $3,067 | $77,500 | $14,600 | $62,900 |
| 2023 | $3,015 | $77,500 | $14,600 | $62,900 |
| 2022 | $2,890 | $77,500 | $14,600 | $62,900 |
| 2021 | $2,828 | $77,500 | $14,600 | $62,900 |
| 2020 | $2,828 | $77,500 | $14,600 | $62,900 |
| 2019 | $2,785 | $77,500 | $14,600 | $62,900 |
| 2017 | $3,137 | $68,300 | $13,700 | $54,600 |
| 2016 | $3,108 | $68,300 | $13,700 | $54,600 |
| 2015 | $1,213 | $68,300 | $13,700 | $54,600 |
| 2014 | $2,286 | $68,300 | $13,700 | $54,600 |
Seller's Agent in 2022
Tyler Stoltz
Berkshire Hathaway HomeServices Homesale Realty
(717) 201-5960
3 in this area
210 Total Sales
PE
Buyer's Agent in 2022
Preston Eberly
RE/MAX
(717) 405-1067
2 in this area
14 Total Sales
Seller's Agent in 2019
Christine Nolt
Kingsway Realty - Lancaster
(717) 517-0407
7 in this area
315 Total Sales
Seller Co-Listing Agent in 2019
Rebekah Bailey
RE/MAX
(717) 626-7474
2 in this area
172 Total Sales
Buyer's Agent in 2019
Carissa Garpstas
Keller Williams Elite
(717) 820-9837
7 in this area
245 Total Sales
Seller's Agent in 2018
Jonathan Forrester
Berkshire Hathaway HomeServices Homesale Realty
(717) 940-5117
14 Total Sales
Source: Bright MLS
MLS Number: PALA2022740
APN: 338-12613-0-0000
Disclaimer: Certain information contained herein is derived from information provided by parties other than Homes.com. All information provided is deemed reliable, but is not guaranteed to be accurate and should be independently verified.
The data relating to real estate for sale on this website appears in part through the BRIGHT Internet Data Exchange program, a voluntary cooperative exchange of property listing data between licensed real estate brokerage firms, and is provided by BRIGHT through a licensing agreement.
Listing information is from various brokers who participate in the Bright MLS IDX program and not all listings may be visible on the site.
The property information being provided on or through the website is for the personal, non-commercial use of consumers and such information may not be used for any purpose other than to identify prospective properties consumers may be interested in purchasing.
Some properties which appear for sale on the website may no longer be available because they are for instance, under contract, sold or are no longer being offered for sale.
Property information displayed is deemed reliable but is not guaranteed.
Copyright 2026 Bright MLS, Inc.
Ask me questions while you tour the home.