
Jamie Nelson
Responds Quickly
Windermere Prof Partners
(253) 785-8765
74 Total Sales
14 in McCormick Woods
$469K - $805K Price Range
Estimated Value: $674,831
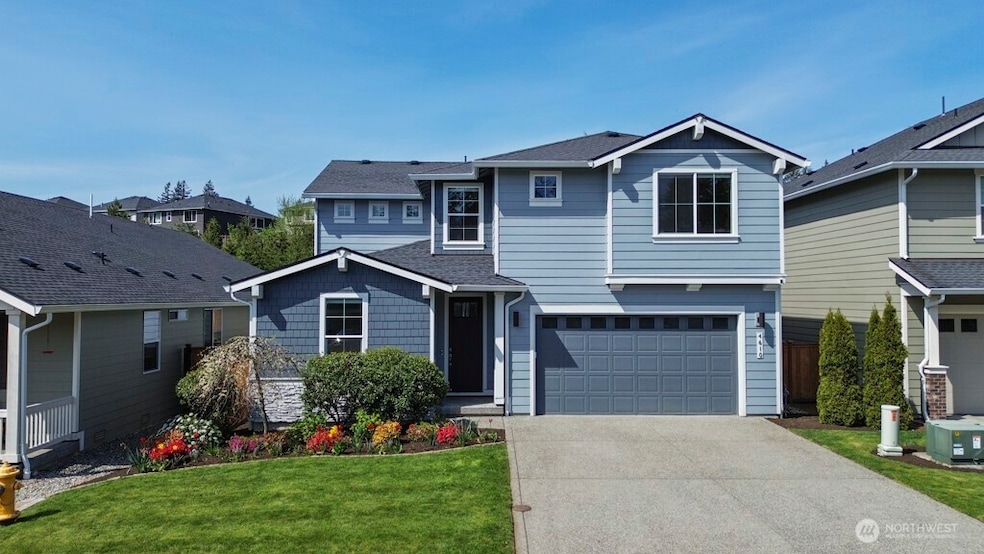
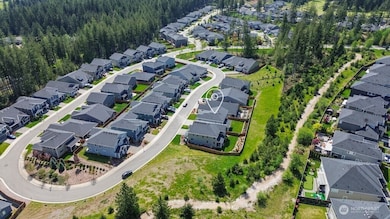
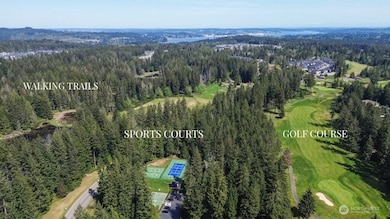
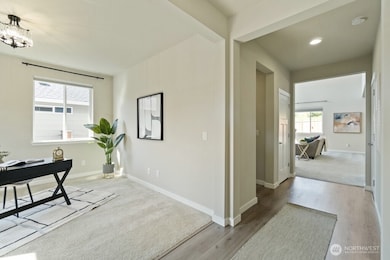
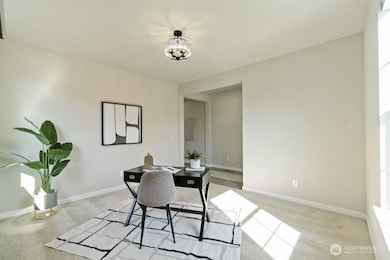
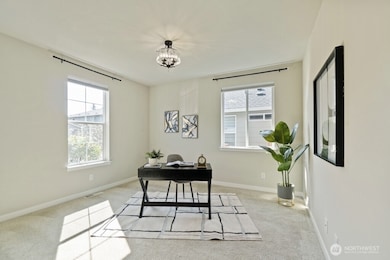
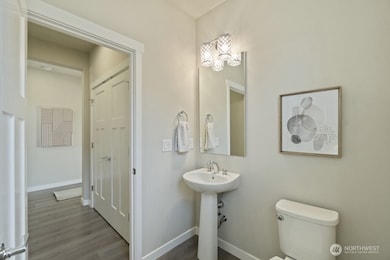
Located in McCormick Woods, this thoughtfully upgraded and quietly luxurious home sits on a premium oversized lot backing to a hybrid greenbelt—perfect for privacy, peace, and the occasional deer sighting. Enjoy curated design with marble finishes, designer lighting, central A/C, and smart home features throughout. The kitchen is a dream with roll-out shelving, ample cabinetry, and under-cabinet lighting. A covered patio, lush gardens, and solar lighting extend your living outdoors. Upstairs, enjoy a luxe primary suite with a spacious shower and serene greenbelt views. Nestled on a tranquil loop street with walkable access to golf, trails, and a pet-friendly neighborhood, this home lives as beautifully as it looks and feels even better.
Last Agent to Sell the Property
The Agency Bainbridge Island License #123439 Listed on: 04/29/2025
Source: Northwest Multiple Listing Service (NWMLS)
MLS#: 2357004
We collect this data history from publicly available records. To have your information removed, we recommend requesting removal directly through your county’s website.
Jamie Nelson
Windermere Prof Partners
(253) 785-8765
74 Total Sales
14 in McCormick Woods
$469K - $805K Price Range
Cindy Hileman
Best Choice Realty LLC
(253) 785-2352
106 Total Sales
1 in McCormick Woods
$455,000 Price
Daniel Dovinh
Real Broker LLC
(425) 403-2692
90 Total Sales
1 in McCormick Woods
$709,000 Price
Dave Tambur
Keller Williams Greater 360
(360) 813-6688
108 Total Sales
2 in McCormick Woods
$499K - $620K Price Range
Tor Patsiga
Best Choice Realty LLC
(253) 527-5827
35 Total Sales
1 in McCormick Woods
$510,000 Price
Christina Mcclure
Legacy Professionals, Inc
(360) 795-5484
37 Total Sales
1 in McCormick Woods
$542,000 Price
We collect this data history from publicly available records. To have your information removed, we recommend requesting removal directly through your county’s website.
| Date | Buyer | Sale Price | Title Company |
|---|---|---|---|
| $625,000 | Aegis Land Title | ||
| $313 | Aegis Land Title | ||
| $491,282 | Olympic Title And Escrow | ||
| $1,219,725 | Olympic Title & Escrow Kitsa |
We collect this data history from publicly available records. To have your information removed, we recommend requesting removal directly through your county’s website.
| Date | Status | Borrower | Loan Amount |
|---|---|---|---|
| Open | $468,750 | ||
| Previous Owner | $466,718 |
We collect this data history from publicly available records. To have your information removed, we recommend requesting removal directly through your county’s website.
| Date | Event | Price | List to Sale | Price per Sq Ft | Prior Sale |
|---|---|---|---|---|---|
| 06/27/2025 06/27/25 | Sold | $625,000 | 0.0% | $255 / Sq Ft | |
| 06/11/2025 06/11/25 | Pending | -- | -- | -- | |
| 06/10/2025 06/10/25 | Price Changed | $625,000 | -3.7% | $255 / Sq Ft | |
| 04/29/2025 04/29/25 | For Sale | $649,000 | +32.1% | $265 / Sq Ft | |
| 07/31/2020 07/31/20 | Sold | $491,282 | 0.0% | $208 / Sq Ft | View Prior Sale |
| 07/20/2020 07/20/20 | Price Changed | $491,282 | +3.0% | $208 / Sq Ft | |
| 01/15/2020 01/15/20 | Pending | -- | -- | -- | |
| 01/15/2020 01/15/20 | For Sale | $476,990 | -- | $202 / Sq Ft |
We collect this data history from publicly available records. To have your information removed, we recommend requesting removal directly through your county’s website.
| Year | Tax Paid | Tax Assessment Tax Assessment Total Assessment is a certain percentage of the fair market value that is determined by local assessors to be the total taxable value of land and additions on the property. | Land | Improvement |
|---|---|---|---|---|
| 2026 | $2 | $601,520 | $129,150 | $472,370 |
| 2025 | $4,954 | $567,800 | $129,150 | $438,650 |
| 2024 | $4,782 | $567,800 | $129,150 | $438,650 |
| 2023 | $4,454 | $529,320 | $129,150 | $400,170 |
| 2022 | $4,533 | $453,440 | $117,600 | $335,840 |
| 2021 | $4,448 | $421,790 | $109,200 | $312,590 |
| 2020 | $1,143 | $105,000 | $105,000 | $0 |
| 2019 | $894 | $89,850 | $89,850 | $0 |
Seller's Agent in 2025
Shannon Morgan
The Agency Bainbridge Island
(206) 715-5676
2 in this area
62 Total Sales
Seller Co-Listing Agent in 2025
Terri Kaminski
The Agency Bainbridge Island
(206) 354-6637
3 in this area
67 Total Sales
Buyer's Agent in 2025
Michele Schuler
Real Residential
(206) 992-2013
1 in this area
181 Total Sales
J
Buyer Co-Listing Agent in 2025
Jeffrey Anderson
Real Residential
(425) 800-0310
1 in this area
6 Total Sales
L
Seller's Agent in 2020
Lina Beltran
BMC Realty Advisors Inc
Source: Northwest Multiple Listing Service (NWMLS)
MLS Number: 2357004
APN: 5651-000-165-00-02
Disclaimer: Certain information contained herein is derived from information provided by parties other than Homes.com. All information provided is deemed reliable, but is not guaranteed to be accurate and should be independently verified.
All data is obtained from various sources and may not have been verified by broker or MLS GRID. Supplied Open House Information is subject to change without notice. All information should be independently reviewed and verified for accuracy. Properties may or may not be listed by the office/agent presenting the information. Listing information is provided by the Northwest Multiple Listing Service (NWMLS). Property information is based on available data that may include MLS information, county records, and other sources. Listings marked with the 3 tree icon and provided by NWMLS. All properties are subject to prior sale or withdrawal. IDX information is provided exclusively for consumers’ personal noncommercial use, that it may not be used for any purpose other than to identify prospective properties consumers may be interested in purchasing, that the data is deemed reliable but is not guaranteed by MLS GRID. ©2026 NWMLS.
Based on information submitted to the MLS GRID
Listings courtesy of Northwest Multiple Listing Service (NWMLS) as distributed by MLS GRID
Ask me questions while you tour the home.