NOT LISTED FOR SALE

4610 N Indian Bluff Rd Spokane, WA 99224

Spokane Area

Estimated Value: $1,247,558

5 Beds
6 Baths
6,412 Sq Ft
$195/Sq Ft Est. Value

Sale Details

Date Sold: November 2, 2012

Last sale price $448,000 $70 Per Sq Ft

Est. 178% increase in value since last sale

Current estimated payment $7,582 / mo

23 Days on Market

Highlights

  • RV Access or Parking
  • Contemporary Architecture
  • Main Floor Primary Bedroom
  • City View
  • Secluded Lot
  • 2 Fireplaces

About This Home

As of November 2012

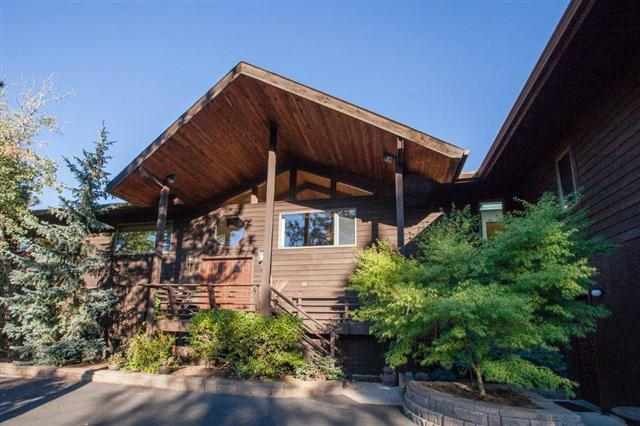
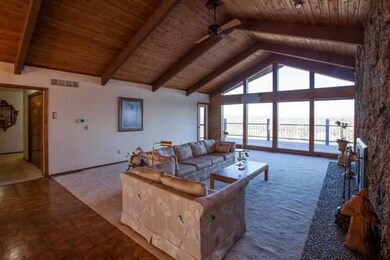
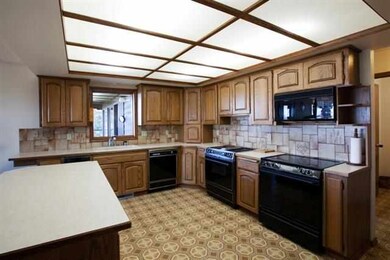
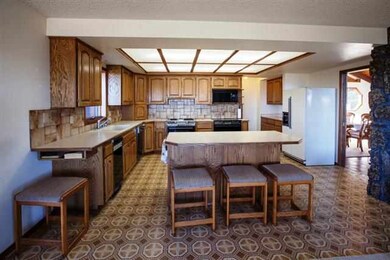
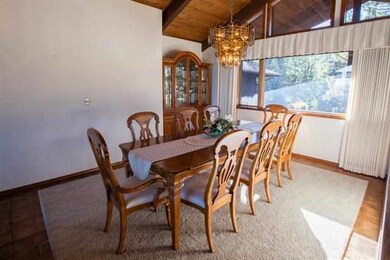
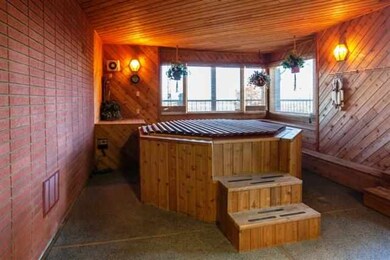
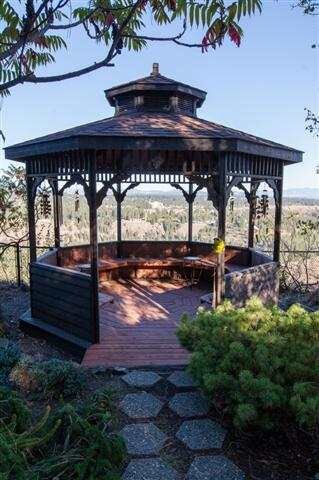
Spectacular View home. Situated on 3.38 acres with 645 ft across the bluff. Very peaceful neighborhood. Designer showplace. Wood beamed cathedral ceilings in living room. 3 kitchens including a separate apt perfect for Inlaws & or nanny. Multi- generational house. Over 6400 sq ft. Three family rms, Solarium w/ hot tub.Tons of storage. Craft and Hobby room. Electric chair lift. Wrap around deck, 2 wells and low heat bills $206 month. Group home potential. One owner home.

Last Agent to Sell the Property

Marianne Bornhoft

REAL Broker LLC License #34021 Listed on: 10/10/2012

REAL Broker LLC

Last Buyer's Agent

Jon Spear

Mark Spear Homeselling Team License #SPEARJM194D

Create a Home Valuation Report for This Property
The Home Valuation Report is an in-depth analysis detailing your home's value as well as a comparison with similar homes in the area

Home Details

Home Type

  • Single Family

Year Built

  • Built in 1983

Lot Details

  • 3.38 Acre Lot
  • Fenced
  • Secluded Lot
  • Sprinkler System
  • Landscaped with Trees

Property Views

  • City
  • Territorial
  • Park or Greenbelt

Home Design

  • Contemporary Architecture
  • Composition Roof
  • Cedar Siding

Interior Spaces

  • 6,412 Sq Ft Home
  • Wet Bar
  • 2 Fireplaces
  • Wood Burning Fireplace
  • Fireplace Features Masonry
  • Great Room
  • Family Room Off Kitchen
  • Family Room with entrance to outdoor space
  • Family Room Downstairs
  • Separate Formal Living Room
  • Formal Dining Room
  • Den

Kitchen

  • Eat-In Kitchen
  • Breakfast Bar
  • Double Oven
  • Built-In Range
  • Microwave
  • Dishwasher
  • Kitchen Island
  • Trash Compactor
  • Disposal

Bedrooms and Bathrooms

  • 5 Bedrooms
  • Primary Bedroom on Main
  • Dual Closets
  • 6 Bathrooms

Laundry

  • Dryer
  • Washer

Finished Basement

  • Basement Fills Entire Space Under The House
  • Exterior Basement Entry
  • Recreation or Family Area in Basement
  • Workshop
  • Basement with some natural light

Home Security

  • Home Security System
  • Security Lights

Parking

  • 3 Car Attached Garage
  • Off-Street Parking
  • RV Access or Parking

Accessible Home Design

  • Grab Bars

Schools

  • Great Northern Elementary School
  • Cheney Middle School
  • Cheney High School

Utilities

  • Forced Air Heating and Cooling System
  • Heat Pump System
  • Heating System Uses Gas
  • 200+ Amp Service
  • Well
  • Septic System
  • Internet Available
  • Satellite Dish

Community Details

  • Building Patio
  • Community Deck or Porch

Listing and Financial Details

  • Assessor Parcel Number 25041.0211

Home Details

Home Type

Single Family

Year Built

Built in 1983

Lot Details

3.38 Acres

Listing Details

  • Sub Type: Res/Site Blt
  • Access: Pub Rd, Paved
  • Accessibility: Grab Bars
  • Class: Residential
  • Year Built: 1983
  • Geo Address Line: 4610 N Indian Bluff Rd
  • Geo Primary City: Spokane
  • Geo Quality: 0.95
  • Geo Secondary City: Spokane Co.
  • Geo Subdivision: WA
  • Geo Update Timestamp: 11/5/2012 10:20:25 PM
  • Geo Zoom Level: 16
  • Sr High: Cheney
  • Year Renovated: 2010
  • Jr High: Cheney
  • Property Sub Type: Detached

Interior Features

  • Total Approx Sq Ft: 6412
  • Price Per Sq Ft: 69.87
  • Bathrooms: 6
  • Bedrooms: 5
  • Estimated First Floor Sq Ft: 3506
  • First Floor Bedrooms: 4
  • First Floor Bathrooms: 3.5
  • First Floor Family Room: 1
  • First Floor Fireplace: 1
  • Basement: Full, Finished, Daylight, Fam/Rec Rm, Outside Entr, Workshop
  • Estimated Basement Sq Ft: 2906
  • Basement Percent: 100
  • Basement: Yes
  • Basement Bedrooms: 1
  • Basement Bathrooms: 2
  • Basement Family Room: 1
  • Basement Fireplace: 1
  • Special Features: Mn Flr Util, Wood Flr, Cath Cling, Nat Wdwrk
  • Design: Contemp
  • Dining Room: Formal, Informal, Kit Eat Sp, Eat Bar
  • Family/Recreation Room: Bsmt, 1st Flr, Off Kit, Outside Ent, Wet Bar, Great room, Formal LR, Den or Office
  • Features: Sec Lights, Sec Alarm, 200 AMP
  • Fireplace: Masonry, Wood
  • Kitchen Appliances: Blt in R/O, Dbl Ovens, D/W, Refrig, Disposal, Trash Comp, Microwave, Pantry, Kit Island, Washer, Dryer
  • Primary Bedroom: Dbl Clst, 3/4 Bath, 1st Flr
  • Number of Family Rooms: 2
  • Number of Fireplaces: 2

Exterior Features

  • Exterior: Cedar
  • Roof: Comp

Garage/Parking

  • Garage Parking: Attached, RV Parking, Off St Prkg
  • Garage Size: 3

Utilities

  • Heating/Cooling: Gas, Forced Air, Htpump

Condo/Co-op/Association

  • Amenities: Sat Dish, Deck, Patio, Do Not Use - StS, Cable Internet

Schools

  • School District: Cheney
  • Elementary School: Great Northern

Lot Info

  • Acres Mol: 3.38
  • Estimated Lot Sq Ft: 147415
  • Loc Dir E W: W
  • Loc Numberblk E W: 67
  • Loc Numberblks N S: 46
  • Estimated Lot Dimension Depth: 645
  • Estimated Lot Dimension Front: 305
  • Lot Information: View, Spr Sys, Treed, Secluded, Fenced
  • Lot View: City, Park, Territorial
  • Parcel Number: 25041.0211
  • Site Improvements: Septic Sys, Well Installed

Tax Info

  • Tax Database Id: 1
  • Assessor Parcel Number: 25041.0211

Ownership History

We collect this data history from publicly available records. To have your information removed, we recommend requesting removal directly through your county’s website.

Date Name Owned For Owner Type

Purchase Details

Listed on
Oct 10, 2012
Closed on
Oct 30, 2012
Sold by
Bought by
Seller's Agent
Marianne Bornhoft
REAL Broker LLC
Buyer's Agent
Jon Spear
Mark Spear Homeselling Team
List Price
$475,000
Sold Price
$448,000
Premium/Discount to List
-$27,000
-5.68%
Current Estimated Value
$1,247,558

Home Financials for this Owner

Home Financials are based on the most recent Mortgage that was taken out on this home.
Estimated Appreciation
$799,558
Avg. Annual Appreciation
7.73%

Purchase Details

Closed on
Jul 14, 2011
Sold by
Bought by
Source: Public Records

Purchase History

We collect this data history from publicly available records. To have your information removed, we recommend requesting removal directly through your county’s website.

Date Buyer Sale Price Title Company
$448,280 Stewart Title Of Spokane
-- None Available
Source: Public Records

Property History

We collect this data history from publicly available records. To have your information removed, we recommend requesting removal directly through your county’s website.

Date Event Price List to Sale Price per Sq Ft
11/02/2012 11/02/12 Sold $448,000 -5.7% $70 / Sq Ft
11/02/2012 11/02/12 Pending -- -- --
10/10/2012 10/10/12 For Sale $475,000 -- $74 / Sq Ft
Source: Spokane Association of REALTORS®

Tax History

We collect this data history from publicly available records. To have your information removed, we recommend requesting removal directly through your county’s website.

Year Tax Paid Tax Assessment Tax Assessment Total Assessment is a certain percentage of the fair market value that is determined by local assessors to be the total taxable value of land and additions on the property. Land Improvement
2026 $8,695 $1,206,600 $300,000 $906,600
2025 $7,422 $1,225,700 $300,000 $925,700
2024 $7,422 $1,064,100 $250,000 $814,100
2023 $7,034 $1,064,100 $250,000 $814,100
2022 $6,568 $1,064,100 $250,000 $814,100
2021 $6,625 $736,600 $190,000 $546,600
2020 $5,689 $608,100 $190,000 $418,100
2019 $5,097 $559,100 $175,000 $384,100
2018 $5,381 $539,100 $175,000 $364,100
2017 $4,958 $518,600 $175,000 $343,600
2016 $4,801 $494,500 $175,000 $319,500
2015 $4,468 $444,000 $175,000 $269,000
2014 -- $442,800 $175,000 $267,800
2013 -- $0 $0 $0
Source: Public Records

Agents Affiliated with this Home

  • Section Image
See All Agents

Map

Source: Spokane Association of REALTORS®

MLS Number: 201223546

Spokane Association of REALTORS®

APN: 25041.0211

Your Personal Tour Guide

Ask me questions while you tour the home.