
Sylvia Davidson
Sandy Messer And Associates
(915) 348-5420
48 Total Sales
1 in Mission Hills
$270,000 Price




Estimated Value: $326,935
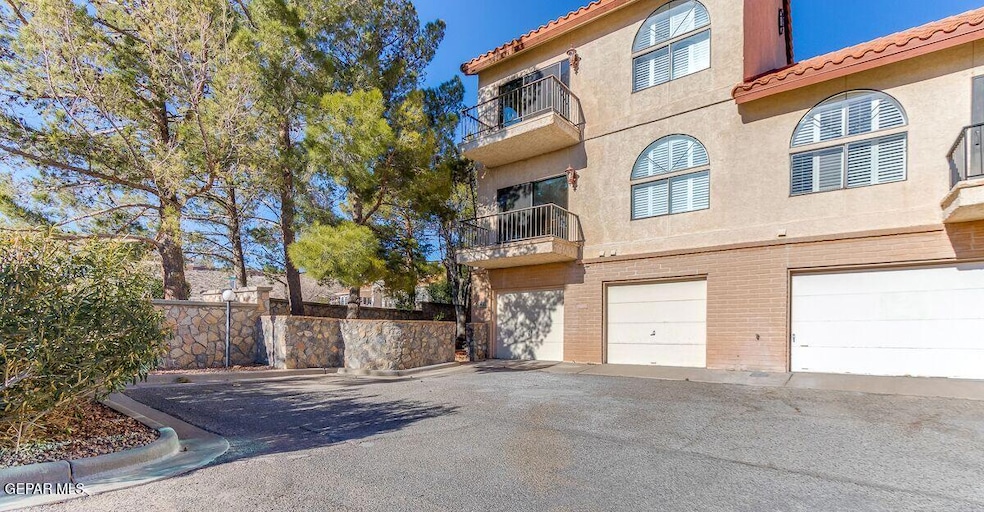
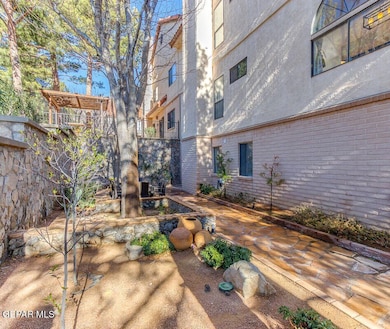
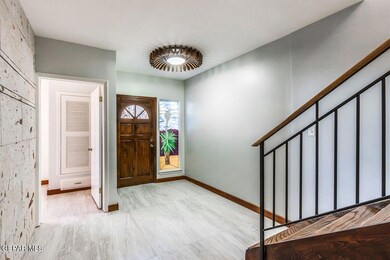
Beautifully Updated Townhome Near UTEP & Medical District!
Discover this impressive and well-maintained townhome offering 2 spacious bedrooms plus an optional 3rd bedroom, perfect for guests, a home office, or flex space. The inviting layout features a bright living room, dedicated dining area, and a comfortable family room ideal for everyday living. Enjoy year-round comfort with refrigerated air, along with thoughtful updates and modern finishes throughout. Located just minutes from UTEP, major hospitals, dining, shopping, and quick access to I-10, this property offers convenience and lifestyle all in one. A must-see opportunity—schedule your private tour today!
Last Agent to Rent the Property
Realty One Group Mendez Burk License #0794747 Listed on: 11/27/2025
Sylvia Davidson
Sandy Messer And Associates
(915) 348-5420
48 Total Sales
1 in Mission Hills
$270,000 Price
Jackie York
Century 21 The Edge
(915) 975-7469
180 Total Sales
1 in Mission Hills
$166,750 Price
Caroline Camfield
The Right Move Real Estate Gro
(915) 465-4460
72 Total Sales
1 in Mission Hills
$266,000 Price
Lynn Westbrook
eXp Realty
(253) 683-8923
174 Total Sales
12 in Mission Hills
$160K - $684K Price Range
Tracie Musshorn
Majestic, REALTORS
(915) 265-6408
31 Total Sales
1 in Mission Hills
$175,000 Price
Rachel Ludeman
Sandy Messer And Associates
(505) 393-6622
85 Total Sales
3 in Mission Hills
$350K - $690K Price Range
We collect this data history from publicly available records. To have your information removed, we recommend requesting removal directly through your county’s website.
| Date | Event | Price | List to Sale | Price per Sq Ft | Prior Sale |
|---|---|---|---|---|---|
| 01/15/2026 01/15/26 | Rented | $2,400 | 0.0% | -- | |
| 11/27/2025 11/27/25 | For Rent | $2,400 | 0.0% | -- | |
| 09/18/2015 09/18/15 | Sold | -- | -- | -- | View Prior Sale |
| 08/24/2015 08/24/15 | Pending | -- | -- | -- | |
| 08/24/2015 08/24/15 | For Sale | $87,000 | 0.0% | $39 / Sq Ft | |
| 08/24/2015 08/24/15 | Off Market | -- | -- | -- | |
| 08/23/2015 08/23/15 | For Sale | $87,000 | -- | $39 / Sq Ft |
We collect this data history from publicly available records. To have your information removed, we recommend requesting removal directly through your county’s website.
| Year | Tax Paid | Tax Assessment Tax Assessment Total Assessment is a certain percentage of the fair market value that is determined by local assessors to be the total taxable value of land and additions on the property. | Land | Improvement |
|---|---|---|---|---|
| 2026 | $5,779 | $277,678 | $61,980 | $215,698 |
| 2025 | $5,779 | $218,596 | $26,002 | $192,594 |
| 2024 | $2,516 | $180,085 | ||
| 2023 | $2,516 | $163,714 | $22,140 | $141,574 |
| 2022 | $4,683 | $158,192 | $22,140 | $136,052 |
| 2021 | $4,856 | $155,542 | $22,140 | $133,402 |
| 2020 | $4,727 | $153,795 | $22,140 | $131,655 |
| 2018 | $4,552 | $153,795 | $22,140 | $131,655 |
| 2017 | $4,273 | $151,701 | $22,140 | $129,561 |
| 2016 | $4,273 | $151,701 | $22,140 | $129,561 |
| 2015 | $2,772 | $151,701 | $22,140 | $129,561 |
| 2014 | $2,772 | $151,701 | $22,140 | $129,561 |
Landlord's Agent in 2026
Ericka Nevarez
Realty One Group Mendez Burk
(915) 215-2260
2 in this area
98 Total Sales
L
Seller's Agent in 2015
Lori Bang
Prudential BKB, REALTORS
Source: Greater El Paso Association of REALTORS®
MLS Number: 934254
APN: N600-999-0000-4400
Disclaimer: Certain information contained herein is derived from information provided by parties other than Homes.com. All information provided is deemed reliable, but is not guaranteed to be accurate and should be independently verified.
The data relating to real estate for sale on this web site comes in part from the IDX Program of the Greater El Paso Association of REALTORS®. Real estate listings held by brokerage firms other than Ten-X are marked with the IDX logo or the IDX thumbnail logo and detailed information about them includes the name of the listing brokers.
Listing data is deemed reliable but not guaranteed.
Copyright 2026 the Greater El Paso Association of REALTORS®, MLS Inc. All rights reserved.
Ask me questions while you tour the home.