NOT LISTED FOR SALE

46107 W Starlight Dr Maricopa, AZ 85139

Estimated Value: $281,519 - $310,000

3 Beds
2 Baths
1,671 Sq Ft
$176/Sq Ft Est. Value

Sale Details

Date Sold: December 1, 2015

Last sale price $148,000 $89 Per Sq Ft

Est. 99% increase in value since last sale

Current estimated payment $1,775 / mo

12 Days on Market

Highlights

  • Vaulted Ceiling
  • Granite Countertops
  • Eat-In Kitchen
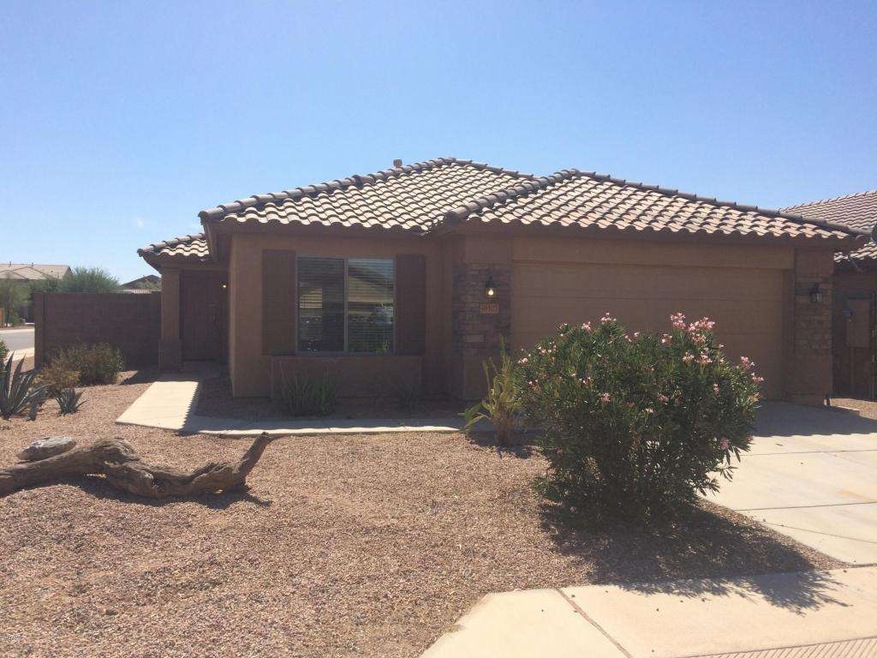
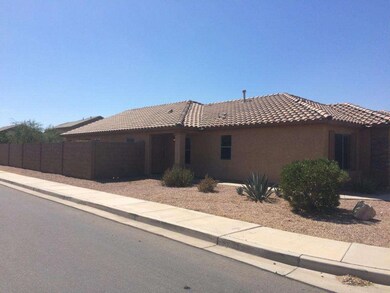
  • Corner Lot
  • Covered Patio or Porch
  • Walk-In Closet

About This Home

As of December 2015

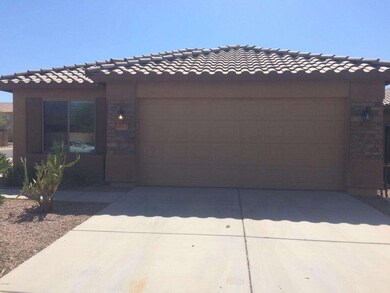

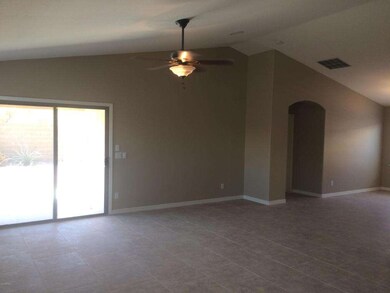
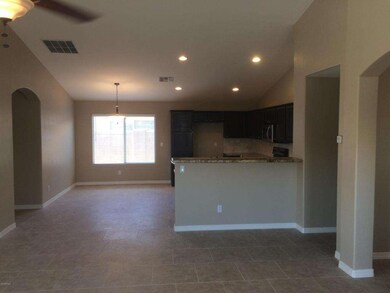
Gorgeous Remodel from floor to ceiling. Brand New Air Condition Unit 2015 10 year Warranty. New flooring throughout w/ 20inch Neutral tile in a brick pattern. New carpet upgraded padding. New 3 1/4'' baseboard throughout. Vaulted Ceilings living and master bedroom. New Refinished Cappuccino cabinets, Brushed nickel hardware, New Santa Cecelia Granite and New Stainless Steal Appliances. New Paint throughout. New Fixtures. New Travertine back splash in kitchen and both bathrooms. New Custom master shower w/ tile from floor to ceiling and custom niches. Surround Sound Speakers in living room, bedrooms and back patio. Corner lot w/Neighbors on 1 side only. Front elevation with stone accents. Very Quiet area of subdivision. Walking/Running Trails, Children's Play Area and neighborhood lake. Everything has already been renovated, Just add your custom touches. Why pay the high prices of a new build when this has it all. Bring your fussiest buyers, this one will not last long, Great Remodel. New Sports Complex and New Gila River Activities Center and Movie Complex

Last Agent to Sell the Property

Keath Richard

eXp Realty License #SA535665000 Listed on: 10/04/2015

eXp Realty

Last Buyer's Agent

Nicole DeFrancis

Infinity & Associates Real Estate License #SA546651000

Home Details

Home Type

  • Single Family

Est. Annual Taxes

  • $1,160

Year Built

  • Built in 2005

Lot Details

  • 5,227 Sq Ft Lot
  • Corner Lot

Parking

  • 2 Car Garage

Home Design

  • Wood Frame Construction
  • Tile Roof
  • Stucco

Interior Spaces

  • 1,671 Sq Ft Home
  • 1-Story Property
  • Vaulted Ceiling
  • Ceiling Fan
  • Washer and Dryer Hookup

Kitchen

  • Eat-In Kitchen
  • Built-In Microwave
  • Dishwasher
  • Granite Countertops

Flooring

  • Carpet
  • Tile

Bedrooms and Bathrooms

  • 3 Bedrooms
  • Walk-In Closet
  • Remodeled Bathroom
  • 2 Bathrooms

Outdoor Features

  • Covered Patio or Porch

Schools

  • Maricopa Elementary School
  • Maricopa High School

Utilities

  • Refrigerated Cooling System
  • Heating System Uses Natural Gas
  • High Speed Internet
  • Cable TV Available

Listing and Financial Details

  • Tax Lot 45
  • Assessor Parcel Number 512-33-730

Community Details

Overview

  • Property has a Home Owners Association
  • Maricopa Meadows Association, Phone Number (480) 551-4300
  • Maricopa Meadows Parcel 11 Lot 45 Sec 28 4S 3E 5175 Subdivision

Recreation

  • Bike Trail

Home Details

Home Type

Single Family

Est. Annual Taxes

$1,160

Year Built

Built in 2005

Lot Details

5,227 Sq Ft Lot

Parking

2

Listing Details

  • Cross Street: John Wayne Pkwy(hwy 347) & Bowlin Rd
  • Legal Info Range: 03E
  • Property Type: Residential
  • HOA #2: N
  • Association Fees Land Lease Fee: N
  • Recreation Center Fee 2: N
  • Recreation Center Fee: N
  • Total Monthly Fee Equivalent: 69.97
  • Basement: N
  • Updated Partial or Full Bathrooms: Full
  • Bathrooms Year Updated: 2015
  • Updated Floors: Full
  • Items Updated Floor Yr Updated: 2015
  • Updated Heating or Cooling Units: Full
  • Items Updated Ht Cool Yr Updated: 2015
  • Updated Kitchen: Full
  • Items Updated Kitchen Yr Updated: 2015
  • Parking Spaces Total Covered Spaces: 2.0
  • Separate Den Office Sep Den Office: Y
  • Year Built: 2005
  • Tax Year: 2015
  • Property Sub Type: Single Family - Detached
  • Lot Size Acres: 0.12
  • Subdivision Name: MARICOPA MEADOWS PARCEL 11 LOT 45 SEC 28-4S-3E 5175
  • Architectural Style: Ranch
  • Property Attached Yn: No
  • ResoBuildingAreaSource: Appraiser
  • General Property Description:PriceSqFt: 88.56
  • Association Fees:HOA Fee2: 209.93
  • Cooling:Ceiling Fan(s): Yes
  • Technology:Cable TV Avail: Yes
  • Technology:High Speed Internet Available: Yes
  • Special Features: None

Interior Features

  • Flooring: Carpet, Tile
  • Spa Features: None
  • Total Bedrooms: 3
  • Fireplace Features: None
  • Fireplace: No
  • Interior Amenities: Walk-In Closet(s), Eat-in Kitchen, Vaulted Ceiling(s), 3/4 Bath Master Bdrm, High Speed Internet, Granite Counters
  • Living Area: 1671.0
  • Stories: 1
  • ResoLivingAreaSource: Appraiser
  • Fireplace:No Fireplace: Yes
  • Kitchen Features:RangeOven Elec: Yes
  • Kitchen Features:Dishwasher2: Yes
  • Kitchen Features:Built-in Microwave: Yes
  • Kitchen Features:Granite Countertops: Yes
  • Community Features:BikingWalking Path: Yes
  • Kitchen Features:Disposal2: Yes
  • Kitchen Features:Cook Top Elec: Yes
  • Kitchen Features:None42: Yes

Exterior Features

  • Fencing: Block
  • Exterior Features: Covered Patio(s), Patio
  • Lot Features: Corner Lot, Gravel/Stone Front, Gravel/Stone Back
  • Pool Features: None
  • Disclosures: Agency Discl Req, Seller Discl Avail
  • Construction Type: Painted, Stucco, Frame - Wood
  • Roof: Tile
  • Construction:Frame - Wood: Yes
  • Exterior Features:Covered Patio(s): Yes
  • Exterior Features:Patio: Yes

Garage/Parking

  • Total Covered Spaces: 2.0
  • Garage Spaces: 2.0

Utilities

  • Utilities: Other, See Remarks
  • Cooling: Refrigeration, Ceiling Fan(s)
  • Heating: Natural Gas
  • Laundry Features: Other, Wshr/Dry HookUp Only, See Remarks
  • Water Source: Pvt Water Company
  • Heating:Natural Gas: Yes

Condo/Co-op/Association

  • Community Features: Biking/Walking Path
  • Amenities: Management
  • Association Fee Frequency: Quarterly
  • Association Name: MARICOPA MEADOWS
  • Phone: 480-551-4300
  • Association: Yes

Association/Amenities

  • Association Fees:HOA YN2: Y
  • Association Fees:HOA Paid Frequency: Quarterly
  • Association Fees:HOA Name4: MARICOPA MEADOWS
  • Association Fees:PAD Fee YN2: N
  • Association Fees:Cap ImprovementImpact Fee _percent_: $
  • Association Fees:Cap ImprovementImpact Fee 2 _percent_: $
  • Association Fee Incl:Other (See Remarks)5: Yes

Schools

  • Elementary School: Maricopa Elementary School
  • High School: Maricopa High School
  • Middle Or Junior School: Maricopa Elementary School

Lot Info

  • Land Lease: No
  • Lot Size Sq Ft: 5227.0
  • Parcel #: 512-33-730
  • ResoLotSizeUnits: SquareFeet

Building Info

  • Builder Name: Unknown

Tax Info

  • Tax Annual Amount: 1160.0
  • Tax Book Number: 512.00
  • Tax Lot: 45
  • Tax Map Number: 33.00

Ownership History

Date Name Owned For Owner Type

Purchase Details

Listed on
Oct 4, 2015
Closed on
Nov 30, 2015
Sold by
Haeger Terry
Bought by
Duncan Kimberley
Seller's Agent
Keath Richard
eXp Realty
Buyer's Agent
Nicole DeFrancis
Infinity & Associates Real Estate
List Price
$149,900
Sold Price
$148,000
Premium/Discount to List
-$1,900
-1.27%
Current Estimated Value
$294,630

Home Financials for this Owner

Home Financials are based on the most recent Mortgage that was taken out on this home.
Estimated Appreciation
$146,630
Avg. Annual Appreciation
6.78%
Original Mortgage
$145,319
Outstanding Balance
$116,912
Interest Rate
4.4%
Mortgage Type
FHA
Estimated Equity
$177,718

Purchase Details

Listed on
Jan 6, 2015
Closed on
Apr 6, 2015
Sold by
U S Bank National Association Dated As O
Bought by
Haeger Terry
Seller's Agent
James Samsing
Save With One LLC
Buyer's Agent
Keath Richard
eXp Realty
List Price
$116,600
Sold Price
$96,439
Premium/Discount to List
-$20,161
-17.29%

Home Financials for this Owner

Home Financials are based on the most recent Mortgage that was taken out on this home.
Avg. Annual Appreciation
101.81%
Original Mortgage
$75,000
Interest Rate
3.7%
Mortgage Type
Unknown

Purchase Details

Closed on
Dec 30, 2014
Sold by
Hymes Phillip James
Bought by
U S Bank National Association

Purchase Details

Closed on
Jun 15, 2005
Sold by
First American Title Insurance Co
Bought by
Hymes Phillip James

Home Financials for this Owner

Home Financials are based on the most recent Mortgage that was taken out on this home.
Original Mortgage
$152,597
Interest Rate
7.95%
Mortgage Type
New Conventional
Source: Public Records
Create a Home Valuation Report for This Property
The Home Valuation Report is an in-depth analysis detailing your home's value as well as a comparison with similar homes in the area

Home Values in the Area

Source: Public Records

Average Home Value in this Area


Source: Public Records

Purchase History

We collect this data history from publicly available records. To have your information removed, we recommend requesting removal directly through your county’s website.

Date Buyer Sale Price Title Company
Duncan Kimberley $148,000 Magnus Title Agency
Haeger Terry $92,000 Grand Canyon Title Agency
U S Bank National Association $112,000 None Available
Hymes Phillip James $160,629 First American Title Ins Co
Source: Public Records

Mortgage History

We collect this data history from publicly available records. To have your information removed, we recommend requesting removal directly through your county’s website.

Date Status Borrower Loan Amount
Open Duncan Kimberley $145,319
Previous Owner Haeger Terry $75,000
Previous Owner Hymes Phillip James $152,597
Source: Public Records

Property History

Date Event Price List to Sale Price per Sq Ft Prior Sale
12/01/2015 12/01/15 Sold $148,000 -1.3% $89 / Sq Ft
10/04/2015 10/04/15 For Sale $149,900 +55.4% $90 / Sq Ft
04/21/2015 04/21/15 Sold $96,439 -10.1% $58 / Sq Ft View Prior Sale
03/23/2015 03/23/15 Pending -- -- --
03/05/2015 03/05/15 Price Changed $107,300 -8.0% $64 / Sq Ft
03/03/2015 03/03/15 For Sale $116,600 0.0% $70 / Sq Ft
02/19/2015 02/19/15 Pending -- -- --
01/06/2015 01/06/15 For Sale $116,600 -- $70 / Sq Ft
Source: Arizona Regional Multiple Listing Service (ARMLS)

Tax History

Year Tax Paid Tax Assessment Tax Assessment Total Assessment is a certain percentage of the fair market value that is determined by local assessors to be the total taxable value of land and additions on the property. Land Improvement
2025 $2,171 $21,550 -- --
2024 $2,138 $26,444 -- --
2023 $2,193 $21,386 $3,881 $17,505
2022 $2,138 $14,695 $1,294 $13,401
2021 $2,185 $12,912 $0 $0
2020 $2,089 $12,914 $0 $0
2019 $1,933 $12,402 $0 $0
2018 $1,895 $11,619 $0 $0
2017 $1,851 $11,728 $0 $0
2016 $1,206 $11,439 $1,250 $10,189
2014 $1,624 $7,413 $1,000 $6,413
Source: Public Records

Agents Affiliated with this Home

  • Section Image
  • Section Image
  • Section Image
See All Agents

Map

Source: Arizona Regional Multiple Listing Service (ARMLS)

MLS Number: 5343860

Arizona Regional Multiple Listing Service (ARMLS)

APN: 512-33-730

Your Personal Tour Guide

Ask me questions while you tour the home.