
Seller's Agent in 2025
Brittany Fox
RE/MAX
(302) 563-2810
74 Total Sales


Estimated Value: $624,997
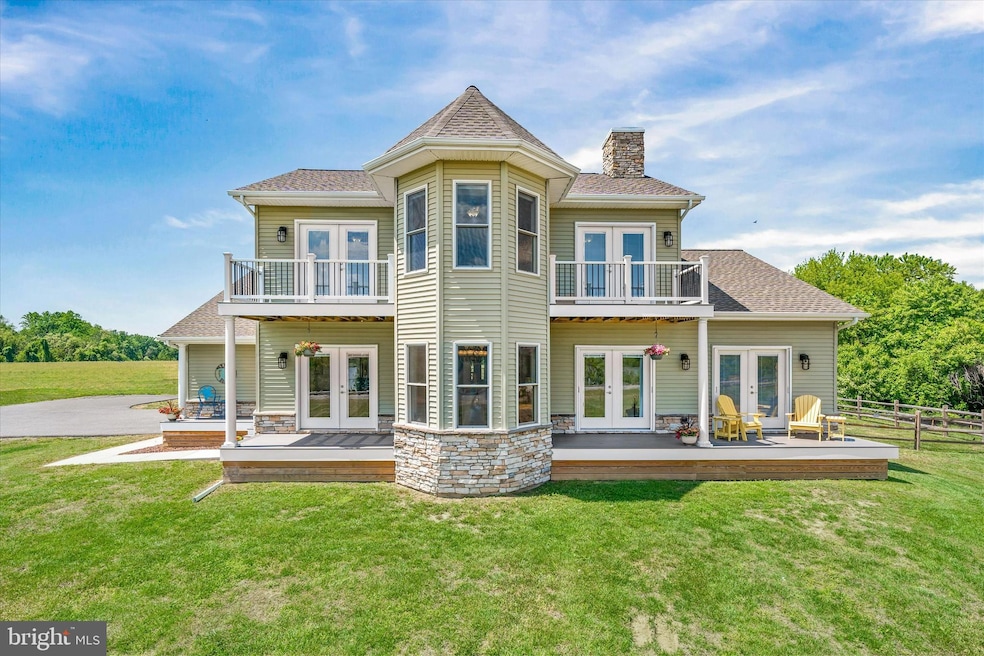
Welcome to 4611 Augustine Herman Hwy – an exceptional custom-built home offering breathtaking water views of the Bohemia River and an unparalleled blend of comfort, beauty, and luxury. As you step inside, you’re welcomed by an atmosphere of warmth and natural light, enhanced by 9-foot ceilings and bamboo flooring that flows seamlessly throughout. At the heart of the home is a large open-concept kitchen, equipped with new stainless steel appliances, a spacious island, and an abundance of cabinetry—a true chef’s dream. The kitchen flows effortlessly into a generous living area with direct access to the front deck, ideal for relaxing or entertaining with a view. The home features four bedrooms, including an updated main-floor primary suite. This retreat boasts a spa-inspired en-suite bathroom with heated tile flooring, a custom-tiled walk-in shower, and a walk-in closet with built-in organizers, creating a truly serene and organized space. Upstairs, you'll find three additional bedrooms, a full hall bath, a second-floor family room, and a versatile bonus room, perfect for a home office, playroom, or guest space. The home has seen numerous high-impact upgrades, including a brand-new roof, new Trex Select decking, ScreenEze system with railings around the back deck, a new garage door and opener (2022), a Culligan water system with reverse osmosis for drinking water (2022), a new pressure tank (2022), and new front door and French back doors. The exterior is equally impressive, showcasing a large fenced yard perfect for outdoor activities. Elevated for maximum views, the home offers majestic view of the Bohemia River from nearly every room. Additional highlights include an EV PowerPro electric car charger, whole-house generator, full basement, and a massive driveway with ample parking for multiple vehicles. Ideally located just minutes from Middletown, Delaware, the 301 Bypass, Sassafras and Bohemia Rivers, restaurants, marinas, and a public boat ramp—this home is a rare opportunity to enjoy a vacation lifestyle every day, with the perfect balance of serenity and convenience.
Last Agent to Sell the Property
(410) 398-9200 foxiehomes@gmail.com RE/MAX Chesapeake License #RSR006149 Listed on: 05/09/2025
We collect this data history from publicly available records. To have your information removed, we recommend requesting removal directly through your county’s website.
We collect this data history from publicly available records. To have your information removed, we recommend requesting removal directly through your county’s website.
| Date | Buyer | Sale Price | Title Company |
|---|---|---|---|
| $625,000 | Guaranteed Trust Title | ||
| -- | None Listed On Document | ||
| $495,000 | Title Forward | ||
| $100,000 | -- |
We collect this data history from publicly available records. To have your information removed, we recommend requesting removal directly through your county’s website.
| Date | Status | Borrower | Loan Amount |
|---|---|---|---|
| Open | $625,000 | ||
| Previous Owner | $440,550 | ||
| Previous Owner | $266,000 | ||
| Previous Owner | $40,000 | ||
| Previous Owner | $280,000 |
We collect this data history from publicly available records. To have your information removed, we recommend requesting removal directly through your county’s website.
| Date | Event | Price | List to Sale | Price per Sq Ft | Prior Sale |
|---|---|---|---|---|---|
| 06/06/2025 06/06/25 | Sold | $625,000 | +4.2% | $284 / Sq Ft | |
| 05/09/2025 05/09/25 | For Sale | $599,900 | +21.2% | $273 / Sq Ft | |
| 08/12/2022 08/12/22 | Sold | $495,000 | -1.0% | $225 / Sq Ft | View Prior Sale |
| 07/13/2022 07/13/22 | Pending | -- | -- | -- | |
| 07/08/2022 07/08/22 | For Sale | $500,000 | -- | $227 / Sq Ft |
We collect this data history from publicly available records. To have your information removed, we recommend requesting removal directly through your county’s website.
| Year | Tax Paid | Tax Assessment Tax Assessment Total Assessment is a certain percentage of the fair market value that is determined by local assessors to be the total taxable value of land and additions on the property. | Land | Improvement |
|---|---|---|---|---|
| 2026 | $60 | $463,300 | $0 | $0 |
| 2025 | $60 | $423,900 | $0 | $0 |
| 2024 | $3,918 | $384,500 | $159,400 | $225,100 |
| 2023 | $3,575 | $381,667 | $0 | $0 |
| 2022 | $4,327 | $378,833 | $0 | $0 |
| 2021 | $4,240 | $376,000 | $159,400 | $216,600 |
| 2020 | $8,039 | $354,200 | $0 | $0 |
| 2019 | $3,834 | $332,400 | $0 | $0 |
| 2018 | $3,642 | $310,600 | $143,700 | $166,900 |
| 2017 | $3,487 | $310,600 | $0 | $0 |
| 2016 | $3,696 | $310,600 | $0 | $0 |
| 2015 | $3,696 | $329,700 | $0 | $0 |
| 2014 | $3,672 | $329,700 | $0 | $0 |
Seller's Agent in 2025
Brittany Fox
RE/MAX
(302) 563-2810
74 Total Sales
Seller Co-Listing Agent in 2025
Travis Myers
RE/MAX
(443) 907-3523
31 Total Sales
Buyer's Agent in 2025
Jim Leyh
MJL Realty LLC
(410) 877-3160
109 Total Sales
B
Seller's Agent in 2022
Bob Kimball
Redfin Corp
D
Buyer's Agent in 2022
David Niedzialkowski
Coldwell Banker (NRT-Southeast-MidAtlantic)
(443) 377-2672
174 Total Sales
Source: Bright MLS
MLS Number: MDCC2016794
APN: 01-068253
Disclaimer: Certain information contained herein is derived from information provided by parties other than Homes.com. All information provided is deemed reliable, but is not guaranteed to be accurate and should be independently verified.
The data relating to real estate for sale on this website appears in part through the BRIGHT Internet Data Exchange program, a voluntary cooperative exchange of property listing data between licensed real estate brokerage firms, and is provided by BRIGHT through a licensing agreement.
Listing information is from various brokers who participate in the Bright MLS IDX program and not all listings may be visible on the site.
The property information being provided on or through the website is for the personal, non-commercial use of consumers and such information may not be used for any purpose other than to identify prospective properties consumers may be interested in purchasing.
Some properties which appear for sale on the website may no longer be available because they are for instance, under contract, sold or are no longer being offered for sale.
Property information displayed is deemed reliable but is not guaranteed.
Copyright 2026 Bright MLS, Inc.
Ask me questions while you tour the home.