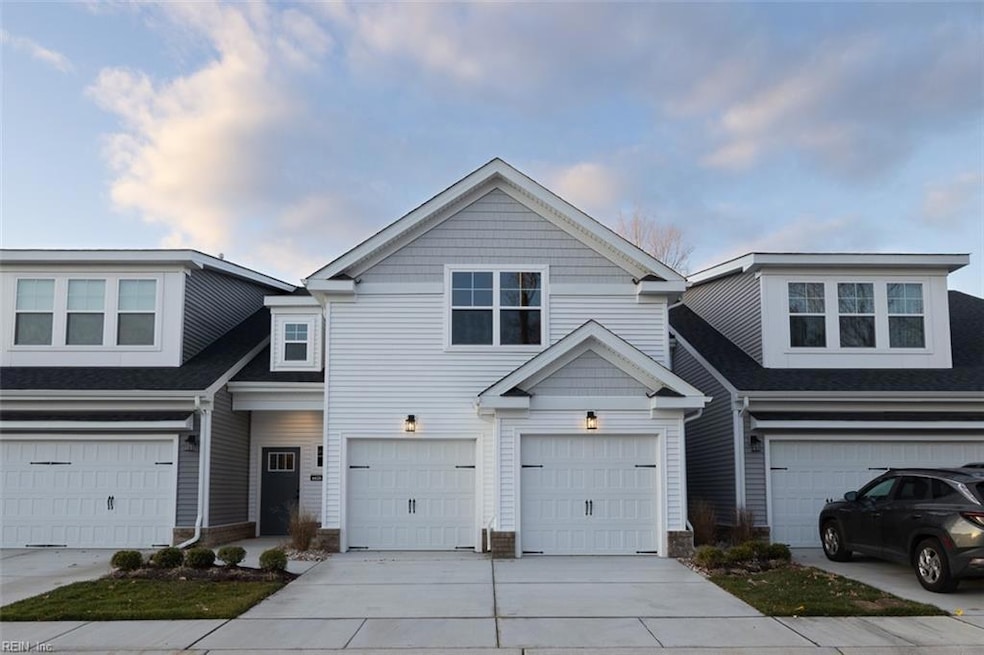
4611 Longleaf Place Chesapeake, VA 23321
Western Branch NeighborhoodEstimated payment $3,556/month
Highlights
- Fitness Center
- Clubhouse
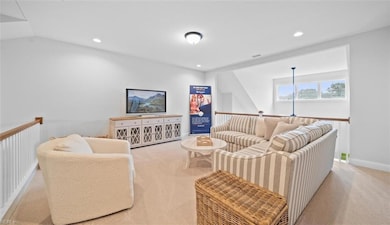
- Loft
- New Construction
- Main Floor Primary Bedroom
- Community Pool
About This Home
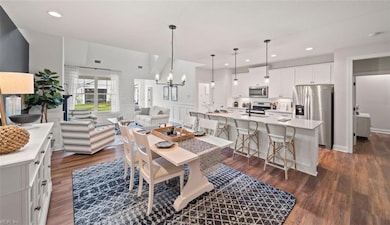
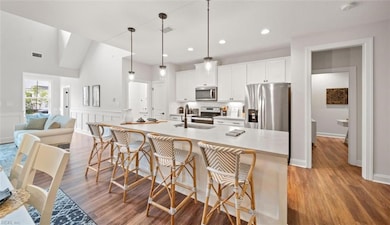
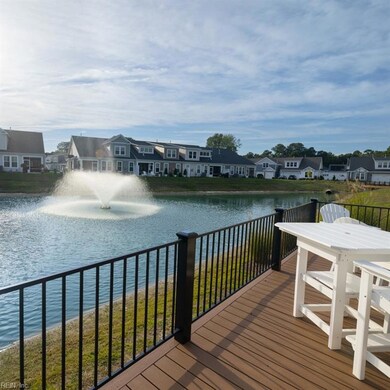
Discover the Lafayette floor plan in our vibrant 55+ community! This thoughtfully designed home features a spacious first floor layout with two bedroom suites, and a convenient first floor laundry room. With luxury vinyl plank flooring and an open concept living space, it's perfect for hosting and relaxing. Enjoy community amenities like lawn care, clubhouse with a pool, fitness center, cozy fire pits, and more. Schedule your tour today!
Townhouse Details
Home Type
- Townhome
Est. Annual Taxes
- $5,111
Year Built
- Built in 2025 | New Construction
HOA Fees
- $355 Monthly HOA Fees
Home Design
- Slab Foundation
- Asphalt Shingled Roof
- Shingle Siding
- Vinyl Siding
Interior Spaces
- 2,880 Sq Ft Home
- 2-Story Property
- Bar
- Ceiling Fan
- Gas Fireplace
- Entrance Foyer
- Home Office
- Loft
- Scuttle Attic Hole
Kitchen
- Range
- Microwave
- Dishwasher
- Disposal
Flooring
- Carpet
- Laminate
- Ceramic Tile
Bedrooms and Bathrooms
- 4 Bedrooms
- Primary Bedroom on Main
- En-Suite Primary Bedroom
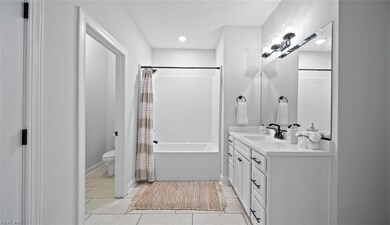
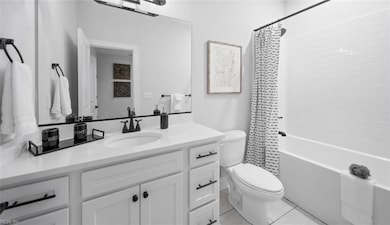
- 3 Full Bathrooms
Laundry
- Laundry on main level
- Washer and Dryer Hookup
Parking
- 2 Car Attached Garage
- Garage Door Opener
Accessible Home Design
- Doors with lever handles
- Level Entry For Accessibility
Outdoor Features
- Porch
Unit Details
- Privacy Fence
- Fenced
- Sprinkler System
Schools
- Western Branch Intermediate
- Western Branch Middle School
- Western Branch High School
Utilities
- Central Air
- Heating System Uses Natural Gas
- Gas Water Heater
- Cable TV Available
Community Details
Overview
- Upa, Kelly Greifzu Anderson 757 227 3177 Association
- Retreat At Western Branch Subdivision
Amenities
- Clubhouse
Recreation
- Fitness Center
- Community Pool
Map
Home Values in the Area
Average Home Value in this Area
Tax History
We collect this data history from publicly available records. To have your information removed, we recommend requesting removal directly through your county’s website.
| Year | Tax Paid | Tax Assessment Tax Assessment Total Assessment is a certain percentage of the fair market value that is determined by local assessors to be the total taxable value of land and additions on the property. | Land | Improvement |
|---|---|---|---|---|
| 2025 | $7,047 | $86,989 | $17,712 | $69,277 |
| 2024 | $6,136 | $78,546 | $15,993 | $62,553 |
| 2023 | $5,935 | $68,654 | $13,979 | $54,675 |
| 2022 | $5,935 | $63,485 | $13,228 | $50,257 |
| 2021 | $6,278 | $61,019 | $12,714 | $48,305 |
| 2020 | $6,631 | $63,509 | $12,097 | $51,412 |
| 2019 | $6,461 | $60,932 | $11,606 | $49,326 |
| 2018 | $7,759 | $63,950 | $15,316 | $48,634 |
| 2017 | $7,611 | $60,154 | $14,407 | $45,747 |
| 2016 | $7,319 | $55,528 | $13,299 | $42,229 |
| 2015 | $7,137 | $50,729 | $12,150 | $38,579 |
| 2014 | $5,508 | $48,862 | $9,854 | $39,008 |
| 2012 | $5,517 | $51,030 | $10,291 | $40,739 |
Property History
We collect this data history from publicly available records. To have your information removed, we recommend requesting removal directly through your county’s website.
| Date | Event | Price | List to Sale | Price per Sq Ft |
|---|---|---|---|---|
| 02/24/2026 02/24/26 | Price Changed | $505,422 | -0.1% | $175 / Sq Ft |
| 02/24/2026 02/24/26 | Pending | -- | -- | -- |
| 08/29/2025 08/29/25 | For Sale | $506,000 | -- | $176 / Sq Ft |
Source: Real Estate Information Network (REIN)
MLS Number: 10599827

Disclaimer: Certain information contained herein is derived from information provided by parties other than Homes.com. All information provided is deemed reliable, but is not guaranteed to be accurate and should be independently verified.
The listings data displayed on this medium comes in part from the Real Estate Information Network, Inc. (REIN) and has been authorized by participating listing Broker Members of REIN for display. REIN's listings are based upon Data submitted by its Broker Members, and REIN therefore makes no representation or warranty regarding the accuracy of the Data. All users of REIN's listings database should confirm the accuracy of the listing information directly with the listing agent.
Copyright 2026 REIN. REIN's listings Data and information is protected under federal copyright laws. Federal law prohibits, among other acts, the unauthorized copying or alteration of, or preparation of derivative works from, all or any part of copyrighted materials, including certain compilations of Data and information. COPYRIGHT VIOLATORS MAY BE SUBJECT TO SEVERE FINES AND PENALTIES UNDER FEDERAL LAW.
REIN updates its listings on a daily basis.
Some listings may be duplicated in the search results due to the co-mingling of listings from more than one multiple listing service. Should there be different listing information between the duplicated listings; user is advised to verify the accuracy of the listing information before making any financial decisions.
Some or all of the listings (or listings Data) represented in this application have been enhanced with Data not provided by REIN. The enhancements are as follows: mapping, demographics, and economics. The source of these enhancements are: GreatSchools, CoStar, Google, Walk Score, How Loud, Collateral Analytics, Black Knight, First American, and Quantarium.
This application does not include information on all of the properties available for sale at this time.
- 4613 Longleaf Place
- 4615 Longleaf Place
- 4607 Longleaf Place
- 4603 Longleaf Place
- 4620 Longleaf Place
- 3106 Lantern Place
- 4725 Mahogany Run
- 3500 Clover Meadows Dr
- 3524 Clover Meadows Dr
- 3504 Clover Meadows Dr
- 2927 Crossings Dr
- 3619 Mardean Dr
- 3635 Mardean Dr
- 3301 Clover Meadows Dr
- 3331 Clover Meadows Dr
- 3614 Elkton Dr
- 3236 Bentham Ln
- 3241 Yellow Pine Crescent
- 4308 Galston Ct
- 3208 Clover Rd E
Ask me questions while you tour the home.