NOT LISTED FOR SALE

Estimated Value: $610,842 - $667,000

4 Beds
3 Baths
2,403 Sq Ft
$267/Sq Ft Est. Value

Sale Details

Date Sold: June 30, 2025

Last sale price $658,000 $274 Per Sq Ft

Est. 2% decrease in value since last sale

Current estimated payment $4,326 / mo

58 Days on Market

Highlights

  • Fitness Center
  • Fishing
  • Open Floorplan
  • Screened Pool
  • View of Trees or Woods
  • Clubhouse

About This Home

As of June 2025

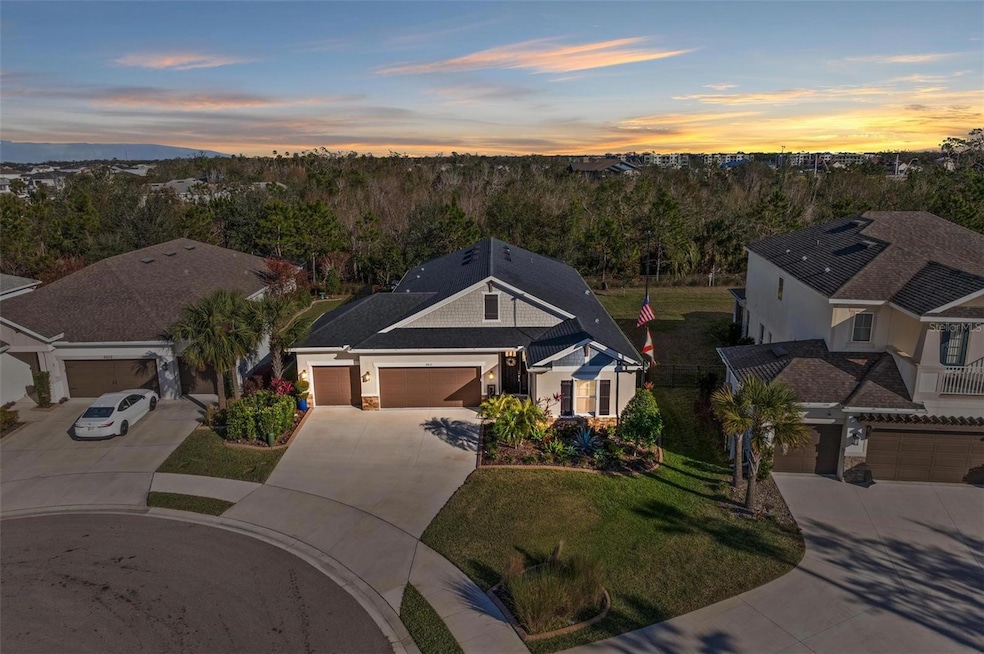
Escape to luxury and tranquility in this stunning Antigua model home, nestled within the highly desirable Eaves Bend at Artisan Lakes community in Palmetto, Florida. Situated on a peaceful cul-de-sac and backing to a vast conservation area, this residence offers unparalleled privacy and breathtaking nature views. This meticulously upgraded 4-bedroom, 3-bathroom, 3-car garage home boasts 2,403 square feet of thoughtfully designed living space. Step inside and be greeted by a spacious Great Room, perfect for entertaining and family gatherings. The gourmet kitchen is a chef's dream, featuring built-in GE stainless steel appliances, including a gas cooktop, microwave/convection oven, and large oven, complemented by upgraded cabinetry with under-mount lighting and pull-out shelving, a custom tile backsplash, and gorgeous quartz countertops. A butler's pantry and huge walk-in pantry provide ample storage. The luxurious owner's retreat is a true sanctuary, featuring crown molding, a tray ceiling, and an en-suite bathroom with quartz countertops, dual undermount sinks, custom fixtures, a large tiled shower with a corner bench, and a relaxing soaking tub. The expansive owner's closet conveniently connects to the laundry room. This home is loaded with over $120,000 in upgrades, including crown molding, 51⁄2” baseboards, upgraded flooring, ceiling fans, a triple sliding glass pocket door to the patio, a tankless gas water heater, and custom window treatments. For added peace of mind, the home features motorized hurricane shutters and a whole-home generator. The fully insulated 3-car garage boasts epoxy-sealed floors and a mini-split AC system for comfortable year-round use. Step outside to your private oasis, featuring a custom heated saltwater pool surrounded by stone pavers, a covered lanai with no-see-um screening, and beautifully manicured landscaping with an automatic sprinkler and drip system. The fully fenced yard provides added security and privacy. Artisan Lakes offers an array of resort-style amenities, including a clubhouse, fitness center, multiple playgrounds, a resort-style pool with cabanas, a hot tub, a fire pit, BBQ area, dog parks, a basketball court, a soccer field, and a lakeside trail. Conveniently located near I-75 and US-41, this home provides easy access to Bradenton, Sarasota, St. Pete, and Tampa, with Anna Maria Island's pristine beaches just a 30-minute drive away. Ellenton Outlet Mall and UTC shopping areas just a short drive away. Don't miss this opportunity to live the Florida lifestyle you've always dreamed of!

Last Agent to Sell the Property

Eugene Smith

ALBERT WOOSTER & COMPANY Brokerage Phone: 941-706-2142 License #3466352 Listed on: 03/13/2025

Last Buyer's Agent

Tammy Campbell McNelis PA

COMPASS FLORIDA LLC License #3151850

COMPASS FLORIDA LLC

Home Details

Home Type

  • Single Family

Est. Annual Taxes

  • $7,732

Year Built

  • Built in 2019

Lot Details

  • 8,303 Sq Ft Lot
  • Cul-De-Sac
  • West Facing Home
  • Child Gate Fence
  • Mature Landscaping
  • Level Lot
  • Property is zoned RSF-4.5

HOA Fees

  • $165 Monthly HOA Fees

Parking

  • 3 Car Attached Garage
  • Ground Level Parking
  • Garage Door Opener
  • Driveway
  • Secured Garage or Parking

Property Views

  • Woods
  • Park or Greenbelt
  • Pool

Home Design

  • Contemporary Architecture
  • Slab Foundation
  • Shingle Roof
  • Block Exterior
  • Stucco

Interior Spaces

  • 2,403 Sq Ft Home
  • 1-Story Property
  • Open Floorplan
  • Shelving
  • Dry Bar
  • Crown Molding
  • Tray Ceiling
  • High Ceiling
  • Ceiling Fan
  • Double Pane Windows
  • ENERGY STAR Qualified Windows
  • Aluminum Window Frames
  • Sliding Doors
  • Entrance Foyer
  • Great Room
  • Family Room Off Kitchen
  • Den
  • Bonus Room
  • Inside Utility
  • Utility Room
  • Attic

Kitchen

  • Breakfast Bar
  • Walk-In Pantry
  • Built-In Oven
  • Cooktop with Range Hood
  • Recirculated Exhaust Fan
  • Microwave
  • Dishwasher
  • Granite Countertops
  • Disposal

Flooring

  • Ceramic Tile
  • Luxury Vinyl Tile

Bedrooms and Bathrooms

  • 4 Bedrooms
  • En-Suite Bathroom
  • Walk-In Closet
  • 3 Full Bathrooms
  • Low Flow Plumbing Fixtures
  • Private Water Closet
  • Bathtub With Separate Shower Stall
  • Garden Bath
  • Built-In Shower Bench

Laundry

  • Laundry Room
  • Dryer
  • Washer

Home Security

  • Home Security System
  • Hurricane or Storm Shutters
  • Fire and Smoke Detector
  • Pest Guard System

Eco-Friendly Details

  • Energy-Efficient Appliances
  • Energy-Efficient HVAC
  • Energy-Efficient Lighting
  • Energy-Efficient Insulation
  • Energy-Efficient Thermostat
  • Irrigation System Uses Drip or Micro Heads

Pool

  • Screened Pool
  • Heated In Ground Pool
  • Gunite Pool
  • Saltwater Pool
  • Fence Around Pool
  • Pool Deck
  • Fiber Optic Pool Lighting
  • Pool Tile

Outdoor Features

  • Enclosed Patio or Porch
  • Exterior Lighting
  • Rain Gutters

Schools

  • James Tillman Elementary School
  • Buffalo Creek Middle School
  • Palmetto High School

Utilities

  • Central Heating and Cooling System
  • Ductless Heating Or Cooling System
  • Vented Exhaust Fan
  • Thermostat
  • Underground Utilities
  • Natural Gas Connected
  • Tankless Water Heater
  • High Speed Internet
  • Phone Available
  • Cable TV Available

Listing and Financial Details

Community Details

Overview

  • Association fees include common area taxes, pool, escrow reserves fund, management, recreational facilities
  • Kimberly Williams Association, Phone Number (941) 479-3780
  • Visit Association Website
  • Artisan Lakes Master Association, Inc. Association
  • Built by Taylor Morrison
  • Artisan Lakes Eaves Bend Ph I Sp A K Subdivision, Antigua Floorplan
  • Eave's Bend At Artisan Lakes Community
  • Association Owns Recreation Facilities
  • The community has rules related to deed restrictions, fencing, allowable golf cart usage in the community, no truck, recreational vehicles, or motorcycle parking, vehicle restrictions
  • Greenbelt
  • Near Conservation Area

Amenities

  • Clubhouse
  • Elevator
  • Community Mailbox

Recreation

  • Community Basketball Court
  • Community Playground
  • Fitness Center
  • Community Pool
  • Community Spa
  • Fishing
  • Park
  • Dog Park

Home Details

Home Type

Single Family

Est. Annual Taxes

$7,732

Year Built

Built in 2019

Lot Details

8,303 Sq Ft Lot

HOA Fees

$165 per month

Parking

3

Listing Details

  • HOA Fee Includes: Common Area Taxes, Pool, Escrow Reserves Fund, Management, Recreational Facilities
  • Property Type: Residential
  • Property Condition: Completed
  • Property Sub Type: Single Family Residence
  • Architectural Style: Contemporary
  • Construction Materials: Block, Stucco
  • Fireplace: No
  • Living Area: 2403
  • Lot Size Acres: 0.19
  • New Construction: No
  • Year Built: 2019
  • Building Area Total: 3303
  • Lot Size Sq Ft: 8303
  • Status: Sold
  • Ownership: Fee Simple
  • Building Area Total Srch Sq M: 306.86
  • Escrow State: FL
  • Minimum Lease: 7 Months
  • Number Of Pets: 3
  • RATIO Current Price By Calculate: 273.82
  • Total Acreage: 0 to less than 1/4
  • Water Access YN: 0
  • MFR_InLawSuiteYN: 0
  • MFR_CommunityAssociationWaterFeatures: Fishing
  • Attribution Contact: 941-706-2142
  • Tax Year: 2024
  • Special Features: VirtualTour

Interior Features

  • Living Area Units: Square Feet
  • Flooring: Ceramic Tile, Luxury Vinyl
  • Full Bathrooms: 3
  • Interior Amenities: Ceiling Fans(s), Crown Molding, Dry Bar, High Ceilings, Kitchen/Family Room Combo, Open Floorplan, Pest Guard System, Primary Bedroom Main Floor, Solid Surface Counters, Thermostat, Tray Ceiling(s), Walk-In Closet(s), Window Treatments
  • Appliances Included: Built-In Oven, Cooktop, Dishwasher, Disposal, Dryer, Electric Water Heater, Exhaust Fan, Microwave, Range Hood, Refrigerator, Tankless Water Heater, Washer
  • Foundation Details: Slab
  • Total Bedrooms: 4
  • Levels: One
  • Other Equipment: Irrigation Equipment
  • Spa Yn: No
  • Stories: 1
  • Window Features: Aluminum Frames, Double Pane Windows, ENERGY STAR Qualified Windows, Window Treatments
  • Additional Rooms: Attic,Den/Library/Office,Family Room,Great Room,Inside Utility
  • Living Area Meters: 223.25

Exterior Features

  • Direction Faces: West
  • Pool Features: Child Safety Fence, Deck, Fiber Optic Lighting, Gunite, Heated, In Ground, Salt Water, Screen Enclosure, Tile
  • Exterior Features: Hurricane Shutters, Lighting, Other, Rain Gutters, Sidewalk, Sliding Doors
  • Roof: Shingle
  • Pool Private: Yes
  • View: Park/Greenbelt, Pool, Trees/Woods
  • Waterfront: No
  • Patio and Porch Features: Covered, Enclosed, Patio, Rear Porch, Screened
  • Road Surface Type: Asphalt, Paved
  • Water View YN: 0
  • Waterfront Feet Total: 0
  • Flood Zone Panel: 120153-0157E

Garage/Parking

  • Attached Garage: Yes
  • Carport Y N: No
  • Garage Spaces: 3
  • Garage Yn: Yes
  • Parking Features: Driveway, Garage Door Opener, Ground Level

Utilities

  • Utilities: BB/HS Internet Available, Cable Connected, Electricity Connected, Natural Gas Connected, Phone Available, Sewer Connected, Sprinkler Recycled, Underground Utilities, Water Connected
  • Cooling: Central Air, Ductless
  • Heating: Central, Electric
  • Laundry Features: Inside, Laundry Room, Other
  • Sewer: Public Sewer
  • Water Source: Public

Condo/Co-op/Association

  • Community Features: Association Recreation - Owned, Clubhouse, Community Mailbox, Deed Restrictions, Dog Park, Fitness Center, Golf Carts OK, Irrigation-Reclaimed Water, No Truck/RV/Motorcycle Parking, Park, Playground, Pool, Sidewalks, Street Lights
  • Association Amenities: Basketball Court, Clubhouse, Elevator(s), Fence Restrictions, Fitness Center, Park, Playground, Pool, Spa/Hot Tub, Vehicle Restrictions
  • Association Fee: 495
  • Association Fee Frequency: Quarterly
  • Association Name: Kimberly Williams
  • Phone: 941-479-3780
  • Association: Yes
  • Security: Secured Garage/Parking, Security System, Smoke Detector(s)
  • Senior Community: No
  • Association: ARTISAN LAKES MASTER ASSOCIATION, INC.
  • Association 2 YN: 0
  • Association Approval Required YN: 1
  • Complex Community Name Nccb: EAVES BEND
  • Pet Restrictions: Exotic pets prohibited
  • Association Fee Requirement: Required
  • Association Email: kimberly.williams@castlegroup.com
  • Association URL: EavesBendAtArtisan.com

Fee Information

  • Total Annual Fees: 1980.00
  • Total Monthly Fees: 165.00
  • Monthly HOA Amount: 165.00

Schools

  • Elementary School: James Tillman Elementary
  • High School: Palmetto High
  • Middle Or Junior School: Buffalo Creek Middle

Lot Info

  • Zoning: RSF-4.5
  • Parcel Number: 610924159
  • Additional Parcels: No
  • Fencing: Fenced
  • Lot Features: Conservation Area, Cul-De-Sac, Greenbelt, Level, Sidewalk, Paved
  • Property Attached Yn: No
  • Flood Zone Code: X

Green Features

  • Efficiency: Appliances, HVAC, Insulation, Lighting, Thermostat, Water Heater, Windows
  • Green Water Conservation: Irrig. System-Drip/Microheads, Irrig. System-Rainwater from Ponds, Low-Flow Fixtures

Building Info

  • Builder Name: Taylor Morrison

Rental Info

  • Furnished: Unfurnished
  • Pets Allowed: Breed Restrictions, Yes
  • Lease Restrictions YN: 1
  • Additional Lease Restrictions: Lease documents must be supplied to HOA

Tax Info

  • Tax Annual Amount: 7731.61
  • Tax Block: 610924159
  • Tax Book Number: 62/58
  • Tax Lot: 13
  • Tax Other Annual Assessment Amount: 1414

Multi Family

  • Approval Process: Contact HOA

Ownership History

We collect this data history from publicly available records. To have your information removed, we recommend requesting removal directly through your county’s website.

Date Name Owned For Owner Type

Purchase Details

Listed on
Mar 13, 2025
Closed on
Jun 30, 2025
Sold by
Bought by
Seller's Agent
Eugene Smith
ALBERT WOOSTER & COMPANY
Buyer's Agent
Tammy Campbell McNelis PA
COMPASS FLORIDA LLC
List Price
$735,000
Sold Price
$658,000
Premium/Discount to List
-$77,000
-10.48%
Views
52
Current Estimated Value
$642,461

Home Financials for this Owner

Home Financials are based on the most recent Mortgage that was taken out on this home.
Estimated Appreciation
-$15,539
Avg. Annual Appreciation
-2.29%

Purchase Details

Closed on
Aug 7, 2024
Sold by
Bought by

Purchase Details

Closed on
Jun 21, 2024
Sold by
Bought by

Purchase Details

Listed on
Sep 3, 2022
Closed on
Dec 27, 2022
Sold by
Bought by
Seller's Agent
Jim Phillips
JAMES PHILLIPS REALTY
Buyer's Agent
Christopher Weiss
LESLIE WELLS REALTY, INC.
List Price
$639,900
Sold Price
$620,000
Premium/Discount to List
-$19,900
-3.11%
Views
2

Home Financials for this Owner

Home Financials are based on the most recent Mortgage that was taken out on this home.
Avg. Annual Appreciation
1.01%

Purchase Details

Closed on
Mar 18, 2020
Sold by
Bought by

Purchase Details

Closed on
Oct 17, 2019
Sold by
Bought by

Home Financials for this Owner

Home Financials are based on the most recent Mortgage that was taken out on this home.
Original Mortgage
$229,128
Interest Rate
0.034%
Mortgage Type
New Conventional
Source: Public Records

Range of Values:

--
Value Increase
--
Percent Increase
--
Adjusted for Inflation
Collateral Analytics

Collateral Analytics Collateral Analytics AVMs (Automated Valuation Model) employ a number of statistical approaches combined with neighborhood-specific comparable selection guarantees the most up-to-date and precise valuations.

Not Available

Collateral Analytics does not have data for the current month. Please view the chart for historical values.

ICE

ICE Mortgage Technology ICE Mortgage Technology’s AVM (Automated Valuation Model) is a state-of-the-art online residential property valuation tool that provides a quick and accurate estimate of the value of almost any home in the U.S.

Not Available

ICE Mortgage Technology does not have data for the current month. Please view the chart for historical values.

First American

First American First American Data & Analytics’ next-generation AVM combines unrivaled data assets with a blended ensemble of valuation models to produce highly accurate, reliable valuations you can trust.

Not Available

First American does not have data for the current month. Please view the chart for historical values.

Quantarium

Quantarium Quantarium’s valuation service, repeatedly proven the industry’s most accurate and comprehensive, is supercharged with a self-learning and auto-tuning AI engine that continually becomes smarter and more accurate as it processes daily inputs from the industry’s leading RE data lake.

Not Available

Quantarium does not have data for the current month. Please view the chart for historical values.

Average Value
Not Available
List Price
Sold Price
Create a Home Valuation Report for This Property
The Home Valuation Report is an in-depth analysis detailing your home's value as well as a comparison with similar homes in the area

Home Values in the Area

Source: Public Records

Average Home Value in this Area


Source: Public Records

Purchase History

We collect this data history from publicly available records. To have your information removed, we recommend requesting removal directly through your county’s website.

Date Buyer Sale Price Title Company
$658,000 Public Title Services
$100 None Listed On Document
$620,000 Alliance Group Title
-- Attorney
$416,597 First American Title
Source: Public Records

Mortgage History

We collect this data history from publicly available records. To have your information removed, we recommend requesting removal directly through your county’s website.

Date Status Borrower Loan Amount
Previous Owner $229,128
Source: Public Records

Property History

We collect this data history from publicly available records. To have your information removed, we recommend requesting removal directly through your county’s website.

Date Event Price List to Sale Price per Sq Ft Prior Sale
06/30/2025 06/30/25 Sold $658,000 -6.0% $274 / Sq Ft
05/10/2025 05/10/25 Pending -- -- --
04/22/2025 04/22/25 Price Changed $699,999 -4.1% $291 / Sq Ft
04/08/2025 04/08/25 Price Changed $730,000 -0.7% $304 / Sq Ft
03/13/2025 03/13/25 For Sale $735,000 +18.5% $306 / Sq Ft
12/27/2022 12/27/22 Sold $620,000 -3.1% $258 / Sq Ft View Prior Sale
12/14/2022 12/14/22 Pending -- -- --
12/06/2022 12/06/22 Price Changed $639,900 0.0% $266 / Sq Ft
12/06/2022 12/06/22 For Sale $639,900 -1.5% $266 / Sq Ft
10/09/2022 10/09/22 Pending -- -- --
10/05/2022 10/05/22 Price Changed $649,900 -7.1% $270 / Sq Ft
09/03/2022 09/03/22 For Sale $699,900 -- $291 / Sq Ft
Source: Stellar MLS

Tax History

We collect this data history from publicly available records. To have your information removed, we recommend requesting removal directly through your county’s website.

Year Tax Paid Tax Assessment Tax Assessment Total Assessment is a certain percentage of the fair market value that is determined by local assessors to be the total taxable value of land and additions on the property. Land Improvement
2025 $7,923 $404,598 $61,200 $343,398
2024 $7,923 $454,069 $61,200 $392,869
2023 $7,923 $458,982 $61,200 $397,782
2022 $5,422 $315,579 $0 $0
2021 $5,210 $306,387 $0 $0
2020 $5,433 $302,157 $40,000 $262,157
2019 $1,478 $5,510 $5,510 $0
2018 $114 $5,510 $5,510 $0
Source: Public Records

Agents Affiliated with this Home

  • Section Image
  • Section Image
  • Section Image
  • Section Image
See All Agents

Map

Source: Stellar MLS

MLS Number: A4644461

Stellar MLS

APN: 6109-2415-9

Your Personal Tour Guide

Ask me questions while you tour the home.