NOT LISTED FOR SALE

4612 Brookland Dr Unit Brookgreen Estates Conway, SC 29526

Conway Area
3 Beds
2 Baths
1,500 Sq Ft
-- Built

Sale Details

Date Sold: August 2, 2016

Last sale price $48,000 $32 Per Sq Ft

13 Days on Market

Highlights

  • Private Pool
  • Den
  • Walk-In Closet
  • Furnished
  • Rear Porch
  • Forced Air Heating and Cooling System

About This Home

As of August 2016

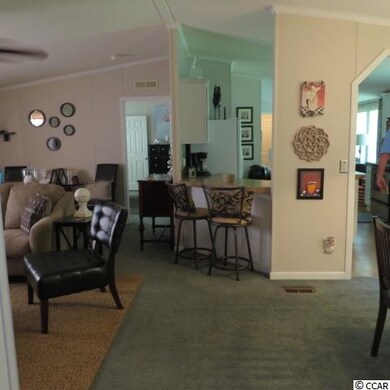
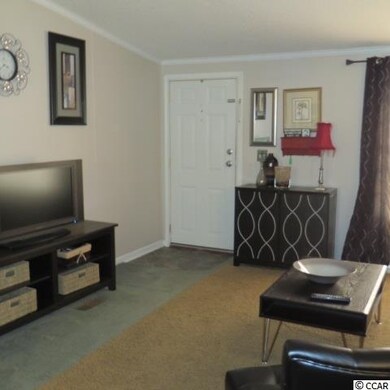
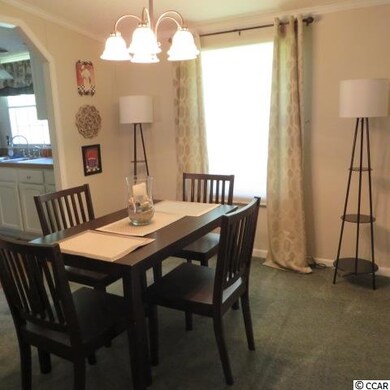

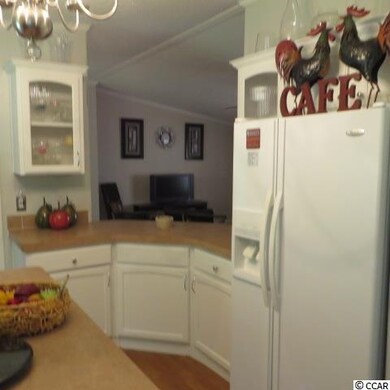
Ready for new owners! This is a great three bedroom, two bath manufactured home that is completely furnished and has many upgrades including a brand new dishwasher, all window treatments and blinds/shades, some newer light fixtures plus the property has just been power washed. Some personal items will not stay. Front/Side Patio Furniture will stay, Storage Shed is included in the monthly lot rent along with the community pool and lawn care. Brookgreen Estates is a charming Manufactured Home Development with many trees and shrubs with state land behind the property which offers great privacy. Easy Living, Affordable, Well Kept and Quiet Community with many full time or second home owners. Five miles NW of Historic downtown Conway. Waccamaw River and many stores and shopping. Easy accesses to Highway 22, 319 and 701.

Last Agent to Sell the Property

Barbara Powell

W Realty Coastal License #49196 Listed on: 07/13/2016

Last Buyer's Agent

Kathy Gamble-Brown

BHGRE Paracle Myrtle Beach License #85651

BHGRE Paracle Myrtle Beach

Property Details

Home Type

  • Mobile/Manufactured

HOA Fees

  • $240 Monthly HOA Fees

Parking

  • 2

Home Design

  • Vinyl Siding

Interior Spaces

  • 1,500 Sq Ft Home
  • 1-Story Property
  • Furnished
  • Ceiling Fan
  • Window Treatments
  • Insulated Doors
  • Dining Area
  • Den
  • Crawl Space

Kitchen

  • Breakfast Bar
  • Range with Range Hood
  • Microwave
  • Dishwasher
  • Kitchen Island
  • Disposal

Flooring

  • Carpet
  • Laminate
  • Vinyl

Bedrooms and Bathrooms

  • 3 Bedrooms
  • Split Bedroom Floorplan
  • Walk-In Closet
  • 2 Full Bathrooms
  • Single Vanity
  • Dual Vanity Sinks in Primary Bathroom
  • Shower
  • Garden Bath

Laundry

  • Laundry Room
  • Washer and Dryer

Outdoor Features

  • Private Pool
  • Patio
  • Outdoor Storage
  • Rear Porch

Schools

  • Homewood Elementary School
  • Conway Middle School
  • Conway High School

Utilities

  • Forced Air Heating and Cooling System
  • Underground Utilities
  • Water Heater
  • Phone Available
  • Cable TV Available

Additional Features

  • Land Lease
  • Outside City Limits
  • Manufactured Home With Leased Land

Community Details

Overview

  • Association fees include landscape/lawn, manager, pool service

Recreation

  • Community Pool

Property Details

Home Type

Mobile/Manufactured

HOA Fees

$240 per month

Parking

2

Listing Details

  • Lot Description: Leased
  • Amenities Available: Home Owners Assoc. Fees, Restrictions, Pool - Outdoor Community, Owner Allowed Motorcycle
  • Estimated Year Built: 15
  • Class: Residential
  • Construction Status: Resale
  • Floor Cover: Carpeting, Laminate, Vinyl
  • HOA Fee Frequency: Monthly
  • Heating And Cooling: Central Air, Central Heat, Electric, Forced Air
  • Monthly HOA as Calculated: 240
  • HOA Management Company: (843) 365-8200
  • Living Room Type: Ceiling Fan
  • Lvt Date: 07/13/2016
  • Style: Double Wide
  • Total Heated Sq Ft: 1500
  • Geo Subdivision: SC
  • Section Subdivision: Brookgreen Estates
  • Special Features: None
  • Property Sub Type: MobileManufactured

Interior Features

  • Bedroom 1: 13x10
  • Bedroom 2: 13x10
  • Dining Room: 13x10
  • Furnished: Yes
  • Interior Amenities: Wind Treat Convey, Wshr/Dryer Connection, Washer/Dryer, Split Bedroom Plan, Furnished
  • Kitchen: 12x13
  • Living Room: 19.5x13
  • Master Bedroom: 13x14
  • Other Rooms: Den/Study/Library, Laundry/Utility
  • Primary Bathroom: Double Sink, Garden Tub, Shower, Vanity
  • Kitchen Type: Breakfast Bar, Dishwasher, Garbage Disposal, Microwave, Pantry, Refrigerator, Range Hood, Range, Work Island
  • Master Bedroom Type: 1st Flr Level, Ceiling Fan, Walk-In Closet
  • Bedrooms: 3
  • Dining Room Type: Area, Ceiling Fan
  • Full Bathrooms: 2
  • Levels: Single Level
  • Total Sq Ft: 1600

Exterior Features

  • Exterior Features: Patio, Rear Porch, Pool-Outdoor Private, Outside Storage Detached, Insulated Doors/Windows
  • Exterior Finish: Double Wide Mobile Home, Vinyl Siding
  • Foundation: Crawl

Garage/Parking

  • Type: Manufactured Leased Land

Utilities

  • Water Heater: Electric
  • Utilities Available: Cable Tv, Electricity, Sewer, Telephone, Underground Utilities

Condo/Co-op/Association

  • HOA Fee Includes: Landscape/Lawn, Manager, Pool Service

Lot Info

  • Lot Location: Outside City Limits
  • Zoning: MH

MLS Schools

  • Elementary School: Homewood Elementary School
  • HighSchool: Conway High School
  • Middle School: Conway Middle School
Create a Home Valuation Report for This Property
The Home Valuation Report is an in-depth analysis detailing your home's value as well as a comparison with similar homes in the area

Home Values in the Area

Source: Public Records

Average Home Value in this Area


Source: Public Records

Property History

We collect this data history from publicly available records. To have your information removed, we recommend requesting removal directly through your county’s website.

Date Event Price List to Sale Price per Sq Ft
08/02/2016 08/02/16 Sold $48,000 -4.0% $32 / Sq Ft
07/26/2016 07/26/16 Pending -- -- --
07/13/2016 07/13/16 For Sale $49,995 -- $33 / Sq Ft
Source: Coastal Carolinas Association of REALTORS®

Agents Affiliated with this Home

  • Section Image
  • Section Image
See All Agents

Map

Source: Coastal Carolinas Association of REALTORS®

MLS Number: 1614376

Coastal Carolinas Association of REALTORS®
Your Personal Tour Guide

Ask me questions while you tour the home.