
Seller's Agent in 2017
Jenifer Stevenson
Berkshire Hathaway HomeService
(405) 306-4137
506 Total Sales

Estimated Value: $299,611
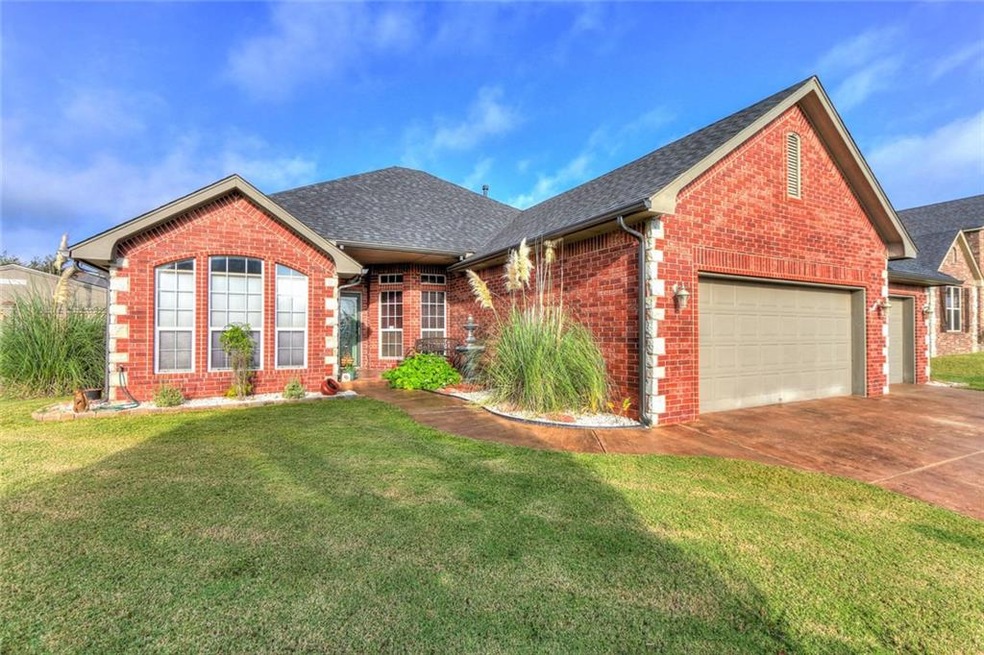
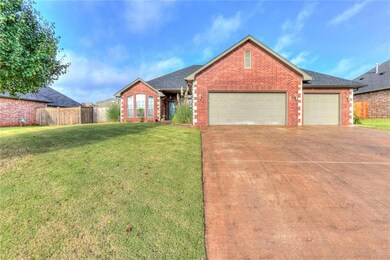
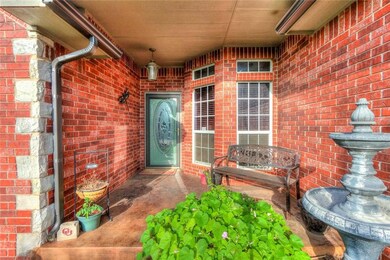
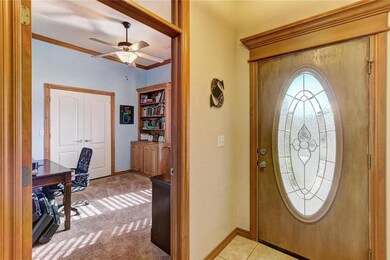
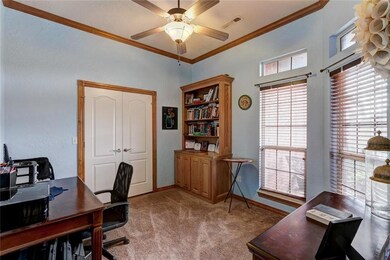
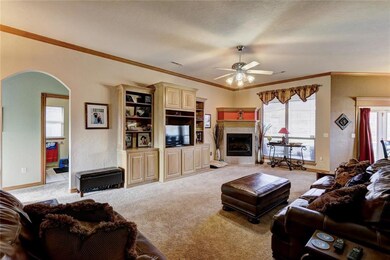
New listing in the highly desired Grove school district! Home offers granite counter tops in kitchen, nice pantry, cultured marble bathroom vanities, 4 bedrooms or 3 bed with an office, tall ceilings, huge inside utility with sink and folding space, spacious rooms throughout with easy flow layout, custom built-ins, surround sound wiring to living area, back covered patio and master bedroom. Master bedroom offers double vanities, large walk-through closet and separate jetted tub and stand up shower. Roof only 2 years old, new in car garage storm cellar, stained concrete drive, patio and walk ways. 3-car garage, landscaped all around and newer outside storage building. Buy quick and enjoy the last few days pre-fall its 8 1/2 ft in-ground pool with slide. So many perks under $235K! Take a look before it is gone.
Last Agent to Sell the Property
Berkshire Hathaway HomeService License #141778 Listed on: 09/20/2017
Last Buyer's Agent
Berkshire Hathaway HomeService License #141778 Listed on: 09/20/2017
We collect this data history from publicly available records. To have your information removed, we recommend requesting removal directly through your county’s website.
We collect this data history from publicly available records. To have your information removed, we recommend requesting removal directly through your county’s website.
| Date | Buyer | Sale Price | Title Company |
|---|---|---|---|
| -- | Firstitle & Abstract Services | ||
| $220,000 | None Available | ||
| -- | None Available | ||
| $204,000 | -- | ||
| -- | None Available | ||
| -- | None Available | ||
| $183,000 | -- |
We collect this data history from publicly available records. To have your information removed, we recommend requesting removal directly through your county’s website.
| Date | Status | Borrower | Loan Amount |
|---|---|---|---|
| Open | $357,000 | ||
| Closed | $160,700 | ||
| Previous Owner | $176,000 | ||
| Previous Owner | $158,500 | ||
| Previous Owner | $168,000 | ||
| Previous Owner | $171,500 |
We collect this data history from publicly available records. To have your information removed, we recommend requesting removal directly through your county’s website.
| Date | Event | Price | List to Sale | Price per Sq Ft | Prior Sale |
|---|---|---|---|---|---|
| 11/03/2017 11/03/17 | Sold | $220,000 | -6.3% | $113 / Sq Ft | |
| 10/03/2017 10/03/17 | Pending | -- | -- | -- | |
| 09/20/2017 09/20/17 | For Sale | $234,900 | +15.1% | $121 / Sq Ft | |
| 07/24/2014 07/24/14 | Sold | $204,000 | +787.3% | $105 / Sq Ft | View Prior Sale |
| 06/04/2014 06/04/14 | Pending | -- | -- | -- | |
| 01/30/2014 01/30/14 | For Sale | $22,990 | -- | $12 / Sq Ft |
We collect this data history from publicly available records. To have your information removed, we recommend requesting removal directly through your county’s website.
| Year | Tax Paid | Tax Assessment Tax Assessment Total Assessment is a certain percentage of the fair market value that is determined by local assessors to be the total taxable value of land and additions on the property. | Land | Improvement |
|---|---|---|---|---|
| 2025 | $2,450 | $27,424 | $4,200 | $23,224 |
| 2024 | $2,482 | $26,118 | $4,200 | $21,918 |
| 2023 | $2,482 | $26,118 | $4,200 | $21,918 |
| 2022 | $2,435 | $26,118 | $4,200 | $21,918 |
| 2021 | $2,457 | $26,118 | $4,200 | $21,918 |
| 2020 | $2,512 | $26,742 | $4,200 | $22,542 |
| 2019 | $2,576 | $27,126 | $4,200 | $22,926 |
| 2018 | $2,522 | $26,400 | $4,200 | $22,200 |
| 2017 | $2,366 | $25,970 | $4,200 | $21,770 |
| 2016 | $2,319 | $25,215 | $4,200 | $21,015 |
| 2015 | $1,986 | $24,480 | $4,200 | $20,280 |
| 2014 | $1,842 | $22,786 | $3,784 | $19,002 |
Seller's Agent in 2017
Jenifer Stevenson
Berkshire Hathaway HomeService
(405) 306-4137
506 Total Sales
Seller's Agent in 2014
Carol Bass
Berkshire Hathaway HomeService
(405) 227-5141
112 Total Sales
T
Buyer's Agent in 2014
Teri Thompson
Berkshire Hathaway HomeService
Source: MLSOK
MLS Number: 791976
APN: 365000003004000000
Disclaimer: Certain information contained herein is derived from information provided by parties other than Homes.com. All information provided is deemed reliable, but is not guaranteed to be accurate and should be independently verified.
All data is obtained from various sources and may not have been verified by broker or MLS GRID. Supplied Open House Information is subject to change without notice. All information should be independently reviewed and verified for accuracy. Properties may or may not be listed by the office/agent presenting the information. Some IDX listings have been excluded from this website. IDX information is provided exclusively for personal, non-commercial use, and may not be used for any purpose other than to identify prospective properties consumers may be interested in purchasing.
Information is deemed reliable but not guaranteed.
This information is not verified for authenticity or accuracy, is not guaranteed and may not reflect all real estate activity in the market.
Copyright 2026 MLSOK, Inc. All rights reserved.
Listings courtesy of MLSOK as distributed by MLS GRID.
Based on information submitted to the MLS GRID
Ask me questions while you tour the home.