
Charlotte Eyring
Compass
(667) 401-8113
92 Total Sales
1 in Evergreen
$665,000 Price
Estimated Value: $466,425
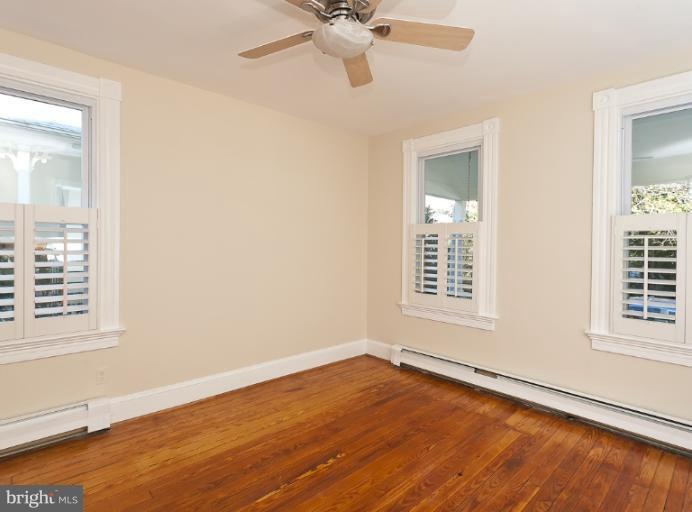

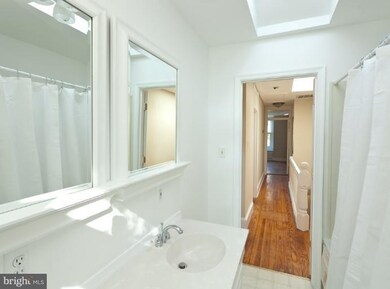
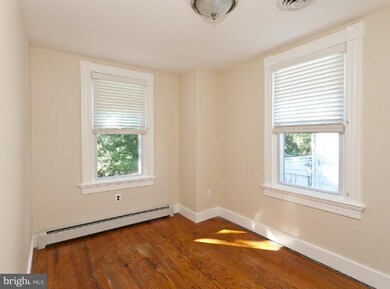
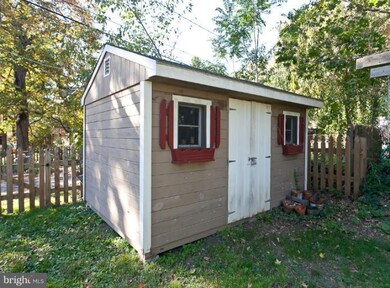
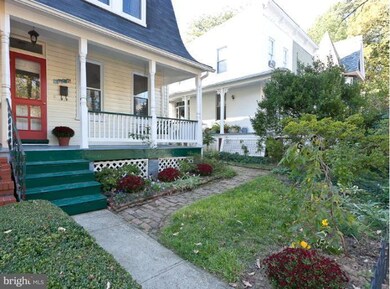
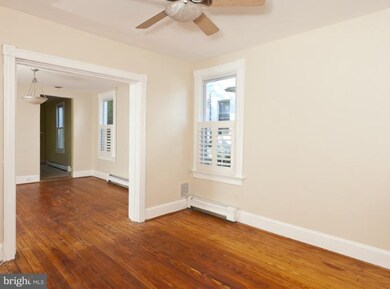
An Evergreen neighborhood gem, with Central A/C, fresh paint throughout, gorgeous new plantation shutters, new front loader washing machine, original moldings, exposed brick, wood floors, replacement windows, brand new boiler. Deep back yard w/ ferns, hostas & flowering shrubs, garden shed, porch swing, friendly neighbors, in one of the city's most green and quiet neighborhoods!
Last Agent to Sell the Property
(410) 886-7342 magan@magandrane.com Compass License #607711 Listed on: 10/18/2011
Last Buyer's Agent
(410) 241-3552 clientcare.rmgkw@gmail.com Royal Metropolitan Group
We collect this data history from publicly available records. To have your information removed, we recommend requesting removal directly through your county’s website.
Charlotte Eyring
Compass
(667) 401-8113
92 Total Sales
1 in Evergreen
$665,000 Price
James Baldwin
Compass
(667) 303-2564
281 Total Sales
1 in Evergreen
$300,000 Price
John Kantorski
EXP Realty, LLC
(667) 213-5048
250 Total Sales
1 in Evergreen
$865,000 Price
Daniel Motz
Berkshire Hathaway HomeServices Homesale Realty
(443) 407-8299
167 Total Sales
3 in Evergreen
$370K - $660K Price Range
Annie Balcerzak
AB & Co Realtors, Inc.
(667) 239-8545
441 Total Sales
3 in Evergreen
$596K - $741K Price Range
Ken Maher
Monument Sotheby's International Realty
(667) 771-2738
116 Total Sales
5 in Evergreen
$360K - $850K Price Range
We collect this data history from publicly available records. To have your information removed, we recommend requesting removal directly through your county’s website.
| Date | Buyer | Sale Price | Title Company |
|---|---|---|---|
| $275,000 | Definitive Title Llc | ||
| $355,000 | -- | ||
| $276,500 | -- | ||
| $119,000 | -- | ||
| $87,000 | -- |
We collect this data history from publicly available records. To have your information removed, we recommend requesting removal directly through your county’s website.
| Date | Status | Borrower | Loan Amount |
|---|---|---|---|
| Open | $175,000 | ||
| Previous Owner | $353,201 |
We collect this data history from publicly available records. To have your information removed, we recommend requesting removal directly through your county’s website.
| Date | Event | Price | List to Sale | Price per Sq Ft |
|---|---|---|---|---|
| 08/31/2012 08/31/12 | Sold | $275,000 | 0.0% | $181 / Sq Ft |
| 07/12/2012 07/12/12 | Pending | -- | -- | -- |
| 06/08/2012 06/08/12 | Price Changed | $275,000 | -8.3% | $181 / Sq Ft |
| 04/10/2012 04/10/12 | For Sale | $299,950 | 0.0% | $197 / Sq Ft |
| 03/29/2012 03/29/12 | Pending | -- | -- | -- |
| 02/11/2012 02/11/12 | Price Changed | $299,950 | -3.2% | $197 / Sq Ft |
| 10/18/2011 10/18/11 | For Sale | $310,000 | -- | $204 / Sq Ft |
We collect this data history from publicly available records. To have your information removed, we recommend requesting removal directly through your county’s website.
| Year | Tax Paid | Tax Assessment Tax Assessment Total Assessment is a certain percentage of the fair market value that is determined by local assessors to be the total taxable value of land and additions on the property. | Land | Improvement |
|---|---|---|---|---|
| 2025 | $7,742 | $381,533 | ||
| 2024 | $7,742 | $359,900 | $85,000 | $274,900 |
| 2023 | $7,416 | $346,933 | $0 | $0 |
| 2022 | $7,117 | $333,967 | $0 | $0 |
| 2021 | $7,576 | $321,000 | $85,000 | $236,000 |
| 2020 | $6,877 | $319,700 | $0 | $0 |
| 2019 | $6,811 | $318,400 | $0 | $0 |
| 2018 | $6,903 | $317,100 | $85,000 | $232,100 |
| 2017 | $6,978 | $317,100 | $0 | $0 |
| 2016 | $5,992 | $317,100 | $0 | $0 |
| 2015 | $5,992 | $340,400 | $0 | $0 |
| 2014 | $5,992 | $328,100 | $0 | $0 |
Seller's Agent in 2012
Magan Drane
Compass
(410) 493-6854
55 Total Sales
G
Buyer's Agent in 2012
Giovanna Bellas
Royal Metropolitan Group
(410) 241-3552
19 Total Sales
Source: Bright MLS
MLS Number: 1004620646
APN: 4946-022
Disclaimer: Certain information contained herein is derived from information provided by parties other than Homes.com. All information provided is deemed reliable, but is not guaranteed to be accurate and should be independently verified.
The data relating to real estate for sale on this website appears in part through the BRIGHT Internet Data Exchange program, a voluntary cooperative exchange of property listing data between licensed real estate brokerage firms, and is provided by BRIGHT through a licensing agreement.
Listing information is from various brokers who participate in the Bright MLS IDX program and not all listings may be visible on the site.
The property information being provided on or through the website is for the personal, non-commercial use of consumers and such information may not be used for any purpose other than to identify prospective properties consumers may be interested in purchasing.
Some properties which appear for sale on the website may no longer be available because they are for instance, under contract, sold or are no longer being offered for sale.
Property information displayed is deemed reliable but is not guaranteed.
Copyright 2026 Bright MLS, Inc.
Ask me questions while you tour the home.