
Mike Purcell
Friedrich Realty
(515) 686-6631
80 Total Sales
1 in College Creek
$310,000 Price

Estimated Value: $236,490
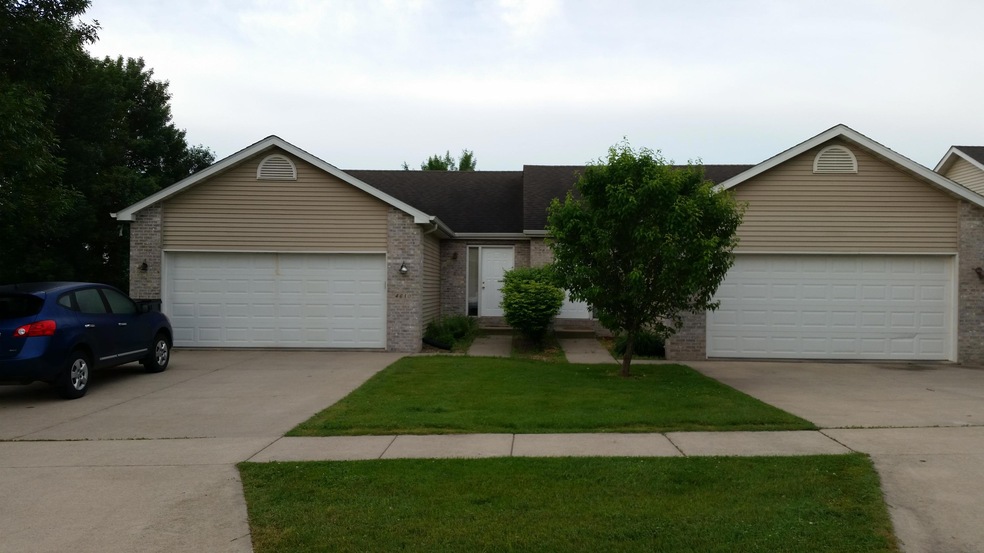
Appointments available between 1-6pm. Seller will review all offers on 6.15.15. Seller is related to listing agents.
Last Agent to Sell the Property
Luke Jensen
Friedrich Realty Listed on: 06/03/2015
Co-Listed By
Dean Jensen
Friedrich Realty
Last Buyer's Agent
Sara Samms
TOM RANDALL REAL ESTATE TEAM, L.L.C.
We collect this data history from publicly available records. To have your information removed, we recommend requesting removal directly through your county’s website.
Mike Purcell
Friedrich Realty
(515) 686-6631
80 Total Sales
1 in College Creek
$310,000 Price
Andrew Bruellman
RE/MAX Concepts
(515) 575-2183
216 Total Sales
1 in College Creek
$299,400 Price
Roger Wheeler
CENTURY 21 SIGNATURE-Ames
(515) 461-6831
327 Total Sales
4 in College Creek
$244K - $780K Price Range
Jason Russell
Realty ONE Group Impact
(515) 461-6743
109 Total Sales
1 in College Creek
$439,000 Price
Sharon Johnson
RE/MAX Real Estate Center
(515) 686-6726
87 Total Sales
2 in College Creek
$380,000 Price Range
Sarah Laaser-Webb
RE/MAX Real Estate Center
(515) 686-6907
138 Total Sales
7 in College Creek
$161K - $450K Price Range
We collect this data history from publicly available records. To have your information removed, we recommend requesting removal directly through your county’s website.
| Date | Buyer | Sale Price | Title Company |
|---|---|---|---|
| $160,000 | None Available |
We collect this data history from publicly available records. To have your information removed, we recommend requesting removal directly through your county’s website.
| Date | Status | Borrower | Loan Amount |
|---|---|---|---|
| Open | $144,000 |
We collect this data history from publicly available records. To have your information removed, we recommend requesting removal directly through your county’s website.
| Date | Event | Price | List to Sale | Price per Sq Ft |
|---|---|---|---|---|
| 08/10/2015 08/10/15 | Sold | $160,000 | -3.0% | $189 / Sq Ft |
| 06/17/2015 06/17/15 | Pending | -- | -- | -- |
| 06/03/2015 06/03/15 | For Sale | $165,000 | -- | $195 / Sq Ft |
We collect this data history from publicly available records. To have your information removed, we recommend requesting removal directly through your county’s website.
| Year | Tax Paid | Tax Assessment Tax Assessment Total Assessment is a certain percentage of the fair market value that is determined by local assessors to be the total taxable value of land and additions on the property. | Land | Improvement |
|---|---|---|---|---|
| 2025 | $3,170 | $220,500 | $31,100 | $189,400 |
| 2024 | $3,104 | $218,500 | $43,800 | $174,700 |
| 2023 | $2,948 | $218,500 | $43,800 | $174,700 |
| 2022 | $2,912 | $175,200 | $43,800 | $131,400 |
| 2021 | $3,052 | $175,200 | $43,800 | $131,400 |
| 2020 | $3,008 | $173,500 | $43,400 | $130,100 |
| 2019 | $3,008 | $173,500 | $43,400 | $130,100 |
| 2018 | $3,030 | $173,500 | $43,400 | $130,100 |
| 2017 | $3,030 | $173,500 | $43,400 | $130,100 |
| 2016 | $2,756 | $156,500 | $30,400 | $126,100 |
| 2015 | $2,756 | $156,500 | $30,400 | $126,100 |
| 2014 | $2,678 | $149,100 | $29,000 | $120,100 |
L
Seller's Agent in 2015
Luke Jensen
Friedrich Realty
D
Seller Co-Listing Agent in 2015
Dean Jensen
Friedrich Realty
S
Buyer's Agent in 2015
Sara Samms
TOM RANDALL REAL ESTATE TEAM, L.L.C.
c
Buyer's Agent in 2015
cia.rets.ssamms
cia.rets.RETS_OFFICE
Source: Central Iowa Board of REALTORS®
MLS Number: 42610
APN: 09-07-425-070
Ask me questions while you tour the home.