
Tayser Mohammed
REMAX Legends
(888) 921-0984
23 Total Sales
3 in Oak Lawn
$175K - $520K Price Range


Estimated Value: $211,000 - $245,000
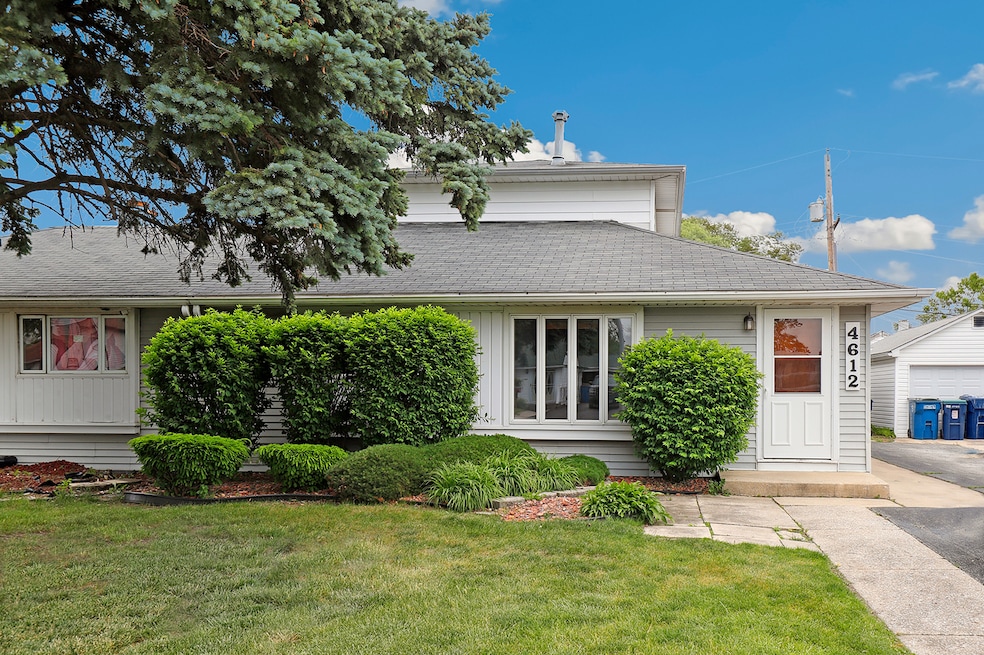
Charming and full of potential, this spacious Hometown duplex is ready for your personal touch. Relax in the inviting living room filled with natural light from large windows. The sunny eat-in kitchen features plenty of cabinet space, room for a table, and a convenient laundry area. A comfortable back family room provides additional space to gather with loved ones. The main level includes two generously sized bedrooms and a full bath. Upstairs you will find two more bedrooms including one with two cedar closets and another full bathroom. Step outside to enjoy the fully fenced yard and a detached one-car garage. Ideally located near Memorial Park, SeatGeek Stadium, shopping, restaurants, schools, and more. No HOA and all financing types welcome! Make this your home today.
Last Agent to Sell the Property
Melissa Kingsbury
Redfin Corporation Brokerage Phone: (224) 699-5002 License #475177202 Listed on: 08/19/2025
We collect this data history from publicly available records. To have your information removed, we recommend requesting removal directly through your county’s website.
Tayser Mohammed
REMAX Legends
(888) 921-0984
23 Total Sales
3 in Oak Lawn
$175K - $520K Price Range
Jason Rosenberg
Infiniti Properties, Inc.
(833) 324-4132
172 Total Sales
3 in Oak Lawn
$115K - $279K Price Range
Lisa Foster
@properties Christie's International Real Estate
(312) 313-5956
120 Total Sales
1 in Oak Lawn
$324,900 Price
Terry Wilkowski
@properties Christie's International Real Estate
(224) 505-8476
151 Total Sales
2 in Oak Lawn
$130K - $345K Price Range
Laura Catrambone-Gerace
Coldwell Banker Stratford Place
(224) 507-7159
173 Total Sales
1 in Oak Lawn
$410,000 Price
Jorge Vigil
HomeSmart Realty Group
(877) 554-1280
59 Total Sales
1 in Oak Lawn
$164,900 Price
We collect this data history from publicly available records. To have your information removed, we recommend requesting removal directly through your county’s website.
| Date | Buyer | Sale Price | Title Company |
|---|---|---|---|
| $222,500 | Fidelity National Title |
We collect this data history from publicly available records. To have your information removed, we recommend requesting removal directly through your county’s website.
| Date | Status | Borrower | Loan Amount |
|---|---|---|---|
| Open | $178,000 |
We collect this data history from publicly available records. To have your information removed, we recommend requesting removal directly through your county’s website.
| Date | Event | Price | List to Sale | Price per Sq Ft |
|---|---|---|---|---|
| 09/29/2025 09/29/25 | Sold | $222,500 | -3.2% | $128 / Sq Ft |
| 08/26/2025 08/26/25 | Pending | -- | -- | -- |
| 08/19/2025 08/19/25 | For Sale | $229,900 | -- | $132 / Sq Ft |
We collect this data history from publicly available records. To have your information removed, we recommend requesting removal directly through your county’s website.
| Year | Tax Paid | Tax Assessment Tax Assessment Total Assessment is a certain percentage of the fair market value that is determined by local assessors to be the total taxable value of land and additions on the property. | Land | Improvement |
|---|---|---|---|---|
| 2025 | $52 | $15,000 | $2,400 | $12,600 |
| 2024 | $52 | $15,000 | $2,400 | $12,600 |
| 2023 | $67 | $15,000 | $2,400 | $12,600 |
| 2022 | $67 | $10,836 | $2,100 | $8,736 |
| 2021 | $63 | $10,836 | $2,100 | $8,736 |
| 2020 | $58 | $10,836 | $2,100 | $8,736 |
| 2019 | $63 | $10,789 | $1,900 | $8,889 |
| 2018 | $60 | $10,789 | $1,900 | $8,889 |
| 2017 | $59 | $10,789 | $1,900 | $8,889 |
| 2016 | $818 | $9,346 | $1,600 | $7,746 |
| 2015 | $849 | $9,346 | $1,600 | $7,746 |
| 2014 | $823 | $9,346 | $1,600 | $7,746 |
| 2013 | $747 | $11,567 | $1,600 | $9,967 |
MK
Seller's Agent in 2025
Melissa Kingsbury
Redfin Corporation
KS
Buyer's Agent in 2025
Karthikeyan Srinivasan
LAK Associates, Inc
26 Total Sales
Source: Midwest Real Estate Data (MRED)
MLS Number: 12450185
APN: 24-03-129-018-0000
Disclaimer: Certain information contained herein is derived from information provided by parties other than Homes.com. All information provided is deemed reliable, but is not guaranteed to be accurate and should be independently verified.
All data is obtained from various sources and may not have been verified by broker or MLS GRID. Supplied Open House Information is subject to change without notice. All information should be independently reviewed and verified for accuracy. Properties may or may not be listed by the office/agent presenting the information. Some IDX listings have been excluded from this website.
Listings courtesy of Midwest Real Estate Data (MRED) as distributed by MLS GRID.
Based on information submitted to the MLS GRID
Ask me questions while you tour the home.