
Kimberly Smith
One Team Realty
(740) 841-1517
135 Total Sales
7 in Vienna
$140K - $282K Price Range
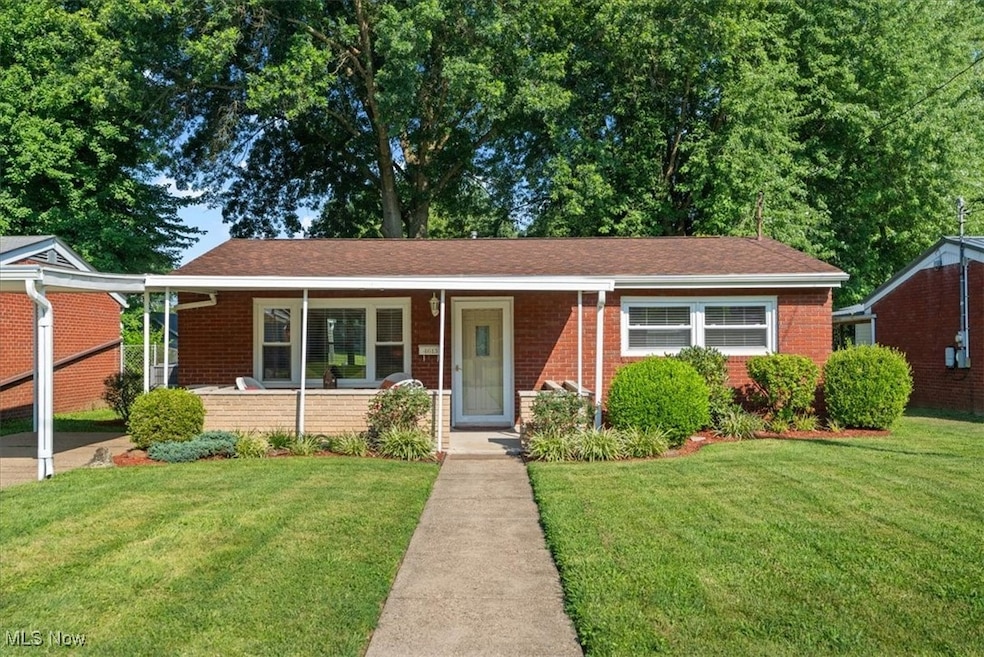


Estimated Value: $155,226
LOCATION .......must see inviting ALL BRICK ranch offers stylish neutral decor and updated move in condition. Handsome refinished hardwood floors compliment efficient living in this two bedroom home. Eat in kitchen enjoys back yard view and opens to covered patio with garden. Level fenced grounds, storage shed and carport. Upgrades include NEW ROOF, NEWER HVAC, NEW HOT WATER TANK, NEW INTERIOR PAINTING. Appliance package includes washer and dryer. Possession with closing.
Last Agent to Sell the Property
RE/MAX Properties of the Valley Brokerage Email: taniamoore1@suddenlink.net, 304-482-7896 License #12152 Listed on: 07/31/2025
Last Buyer's Agent
RE/MAX Properties of the Valley Brokerage Email: taniamoore1@suddenlink.net, 304-482-7896 License #12152 Listed on: 07/31/2025
We collect this data history from publicly available records. To have your information removed, we recommend requesting removal directly through your county’s website.
Kimberly Smith
One Team Realty
(740) 841-1517
135 Total Sales
7 in Vienna
$140K - $282K Price Range
jo ann townsend
One Team Realty
(304) 524-4205
74 Total Sales
21 in Vienna
$65K - $305K Price Range
Brian Feldmeier
THA Realty, LLC
(304) 451-5752
232 Total Sales
2 in Vienna
$170,000 Price Range
Dante' Lawrence
First Choice Realtors
(681) 433-5478
69 Total Sales
1 in Vienna
$180,000 Price
Jovar Simmons
Key MOVe Realty LLC
(304) 850-8997
120 Total Sales
16 in Vienna
$110K - $234K Price Range
KO
Kristy Oldaker
Essence Realty L.L.C.
(304) 501-5551
19 Total Sales
7 in Vienna
$95K - $215K Price Range
We collect this data history from publicly available records. To have your information removed, we recommend requesting removal directly through your county’s website.
| Date | Buyer | Sale Price | Title Company |
|---|---|---|---|
| $152,000 | None Listed On Document | ||
| Romanowski Lisa A | $78,900 | None Available |
We collect this data history from publicly available records. To have your information removed, we recommend requesting removal directly through your county’s website.
| Date | Status | Borrower | Loan Amount |
|---|---|---|---|
| Open | $121,600 | ||
| Previous Owner | Romanowski Lisa Ann | $77,625 | |
| Previous Owner | Romanowski Lisa A | $28,235 | |
| Previous Owner | Romanowski Lisa A | $63,120 | |
| Previous Owner | Romanowski Lisa A | $15,000 |
We collect this data history from publicly available records. To have your information removed, we recommend requesting removal directly through your county’s website.
| Date | Event | Price | List to Sale | Price per Sq Ft | Prior Sale |
|---|---|---|---|---|---|
| 09/05/2025 09/05/25 | Sold | $152,000 | +1.4% | $174 / Sq Ft | |
| 08/07/2025 08/07/25 | Pending | -- | -- | -- | |
| 07/31/2025 07/31/25 | For Sale | $149,900 | +90.0% | $171 / Sq Ft | |
| 11/26/2013 11/26/13 | Sold | $78,900 | -1.3% | -- | View Prior Sale |
| 08/25/2013 08/25/13 | Pending | -- | -- | -- | |
| 08/22/2013 08/22/13 | For Sale | $79,900 | -- | -- |
We collect this data history from publicly available records. To have your information removed, we recommend requesting removal directly through your county’s website.
| Year | Tax Paid | Tax Assessment Tax Assessment Total Assessment is a certain percentage of the fair market value that is determined by local assessors to be the total taxable value of land and additions on the property. | Land | Improvement |
|---|---|---|---|---|
| 2025 | $1,012 | $65,400 | $22,140 | $43,260 |
| 2024 | $1,012 | $61,980 | $21,780 | $40,200 |
| 2023 | $958 | $58,800 | $21,060 | $37,740 |
| 2022 | $833 | $56,700 | $20,340 | $36,360 |
| 2021 | $812 | $55,020 | $20,040 | $34,980 |
| 2020 | $778 | $52,560 | $18,960 | $33,600 |
| 2019 | $784 | $51,660 | $18,960 | $32,700 |
| 2018 | $786 | $50,760 | $18,960 | $31,800 |
| 2017 | $770 | $49,500 | $18,960 | $30,540 |
| 2016 | $713 | $48,480 | $18,960 | $29,520 |
| 2015 | $704 | $47,820 | $18,600 | $29,220 |
| 2014 | $687 | $46,800 | $18,060 | $28,740 |
Seller's Agent in 2025
Tania Moore
RE/MAX
(304) 482-7896
139 Total Sales
GJ
Seller's Agent in 2013
Gib Jackson
Deleted Agent
Source: MLS Now
MLS Number: 5145045
APN: 10-20-044A0000
Disclaimer: Certain information contained herein is derived from information provided by parties other than Homes.com. All information provided is deemed reliable, but is not guaranteed to be accurate and should be independently verified.
IDX information is provided exclusively for personal, non-commercial use, and may not be used for any purpose other than to identify prospective properties consumers may be interested in purchasing. Information is deemed reliable but not guaranteed.
Ask me questions while you tour the home.