
Sandi Harrington
Responds Quickly
Keller Williams Realty Northeast
(346) 477-9354
81 Total Sales
2 in Deer Park
$225K - $295K Price Range


Estimated Value: $288,094
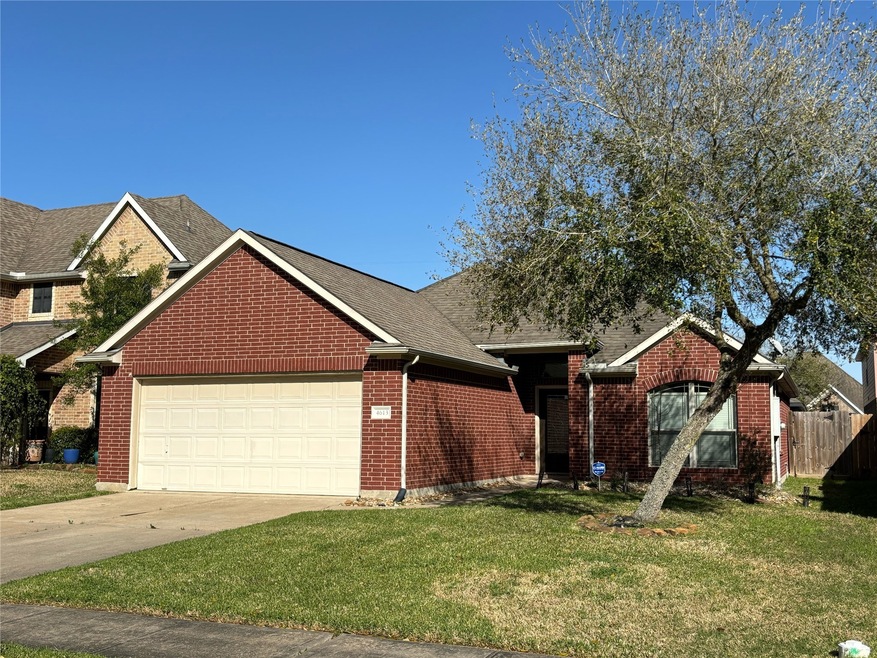
Beautiful modern single story home in attractive East Meadow subdivision. Off the main street so thru traffic is limited. Home features 3 beds/2 bath with open living concept. Kitchen has new stainless steel appliances and features custom cabinets with granite counter tops. Floor is wood-look tile throughout. Primary bath has an oversized double sink vanity, independent shower with tile surround and a separate soaking tub. The back yard features a stone level patio and a hot tub.
Last Agent to Sell the Property
Paul Lindsey Carlson License #0742359 Listed on: 02/11/2025
We collect this data history from publicly available records. To have your information removed, we recommend requesting removal directly through your county’s website.
Sandi Harrington
Keller Williams Realty Northeast
(346) 477-9354
81 Total Sales
2 in Deer Park
$225K - $295K Price Range
Matthew Renteria
Keller Williams Realty Preferred
(832) 981-5172
125 Total Sales
2 in Deer Park
$242K - $275K Price Range
Jennifer McCormick
Lifestyles Realty Houston Inc.
(832) 358-3133
129 Total Sales
1 in Deer Park
$230,000 Price
Debra Kawaja
NextHome Centurion Realty
(866) 467-8260
5 Total Sales
1 in Deer Park
$185,000 Price
Mark Bland
RA Brokers
(281) 644-0016
41 Total Sales
1 in Deer Park
$275,000 Price
Jean Summers
RA Brokers
(855) 718-1117
58 Total Sales
1 in Deer Park
$225,000 Price
We collect this data history from publicly available records. To have your information removed, we recommend requesting removal directly through your county’s website.
| Date | Buyer | Sale Price | Title Company |
|---|---|---|---|
| -- | South Land Title Llc | ||
| -- | American Title Co | ||
| -- | Alamo Title Company | ||
| -- | Alamo Title Company |
We collect this data history from publicly available records. To have your information removed, we recommend requesting removal directly through your county’s website.
| Date | Status | Borrower | Loan Amount |
|---|---|---|---|
| Previous Owner | $148,000 | ||
| Previous Owner | $157,863 |
We collect this data history from publicly available records. To have your information removed, we recommend requesting removal directly through your county’s website.
| Date | Event | Price | List to Sale | Price per Sq Ft |
|---|---|---|---|---|
| 05/22/2025 05/22/25 | Sold | -- | -- | -- |
| 04/05/2025 04/05/25 | Pending | -- | -- | -- |
| 03/31/2025 03/31/25 | Price Changed | $274,900 | -1.6% | $175 / Sq Ft |
| 03/18/2025 03/18/25 | Price Changed | $279,500 | -0.2% | $178 / Sq Ft |
| 03/11/2025 03/11/25 | Price Changed | $280,000 | -1.8% | $179 / Sq Ft |
| 02/11/2025 02/11/25 | For Sale | $285,000 | -- | $182 / Sq Ft |
We collect this data history from publicly available records. To have your information removed, we recommend requesting removal directly through your county’s website.
| Year | Tax Paid | Tax Assessment Tax Assessment Total Assessment is a certain percentage of the fair market value that is determined by local assessors to be the total taxable value of land and additions on the property. | Land | Improvement |
|---|---|---|---|---|
| 2025 | $6,553 | $255,204 | $71,468 | $183,736 |
| 2024 | $6,691 | $272,271 | $62,691 | $209,580 |
| 2023 | $6,691 | $274,394 | $57,676 | $216,718 |
| 2022 | $6,805 | $255,117 | $57,676 | $197,441 |
| 2021 | $6,232 | $228,218 | $52,661 | $175,557 |
| 2020 | $5,959 | $213,224 | $40,122 | $173,102 |
| 2019 | $6,004 | $209,549 | $40,122 | $169,427 |
| 2018 | $1,429 | $198,494 | $36,361 | $162,133 |
| 2017 | $5,871 | $198,494 | $36,361 | $162,133 |
| 2016 | $5,695 | $192,563 | $30,092 | $162,471 |
| 2015 | $3,716 | $175,587 | $27,584 | $148,003 |
| 2014 | $3,716 | $162,227 | $25,077 | $137,150 |
Seller's Agent in 2025
Richard Boyd
Paul Lindsey Carlson
(520) 444-4202
18 Total Sales
Source: Houston Association of REALTORS®
MLS Number: 8955298
APN: 1305700020031
Disclaimer: Certain information contained herein is derived from information provided by parties other than Homes.com. All information provided is deemed reliable, but is not guaranteed to be accurate and should be independently verified.
Copyright 2026, Houston REALTORS® Information Service, Inc.
The information provided is exclusively for consumers’ personal, non-commercial use, and may not be used for any purpose other than to identify prospective properties consumers may be interested in purchasing.
Information is deemed reliable but not guaranteed.
Ask me questions while you tour the home.